For sale · MLS® 1304710
13 Burdell Place
St. John 's, NL, A1E6A4

List price
$499,900

About this propertyMLS® 1304710
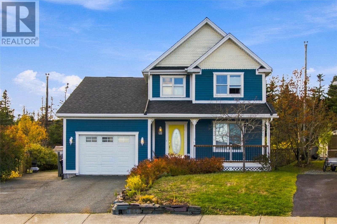
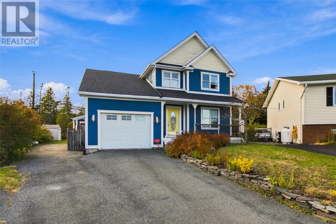
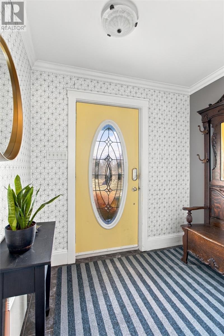
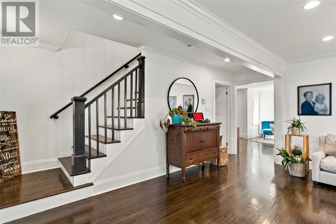
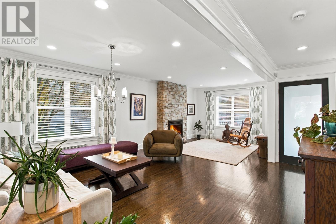
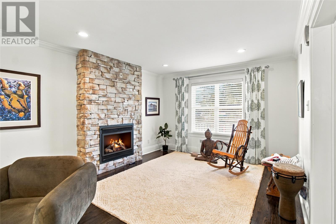
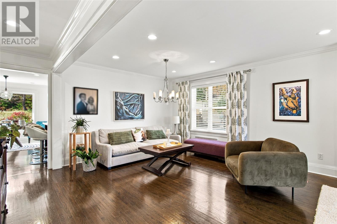
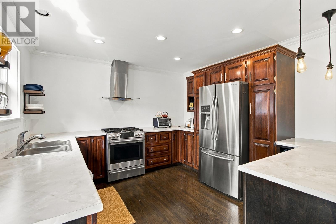
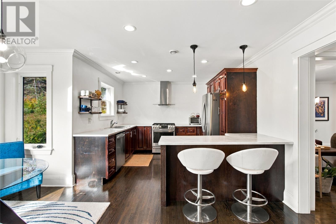
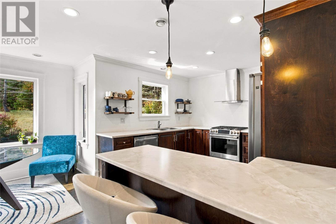
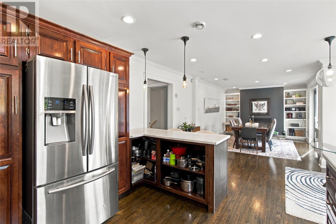
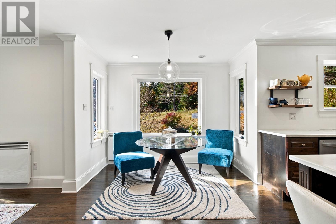
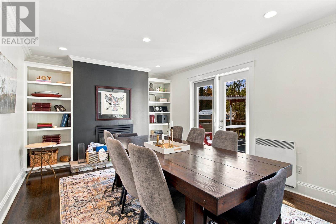
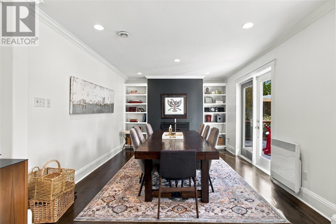
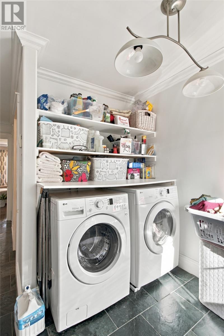
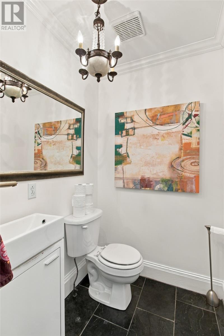
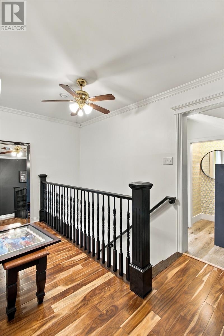
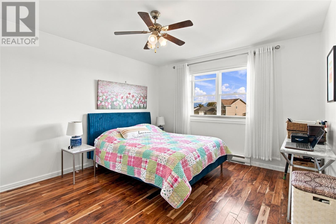
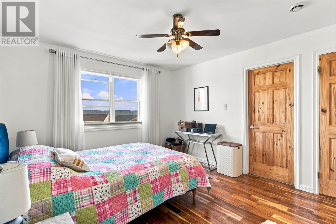
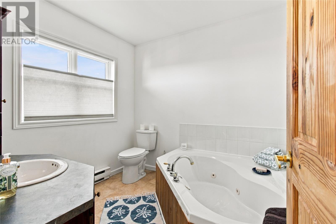
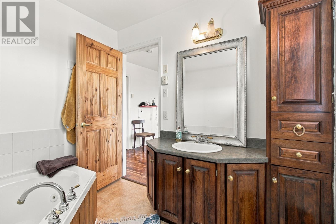
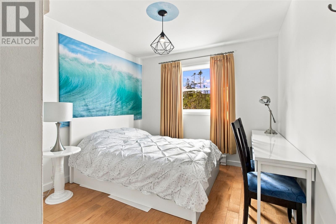
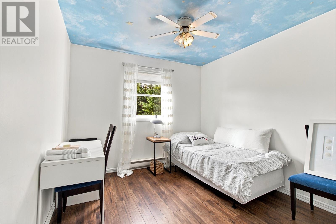
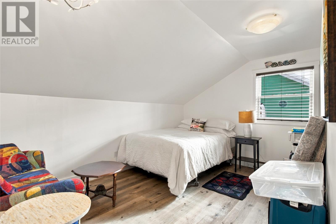
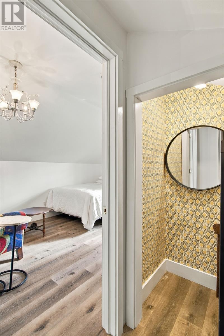
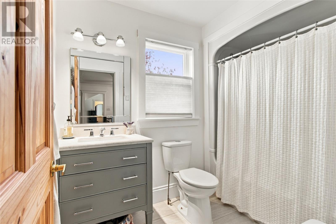
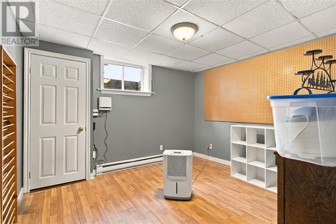
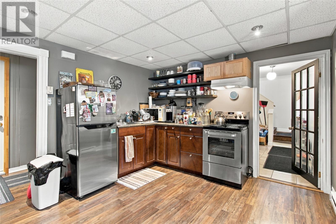
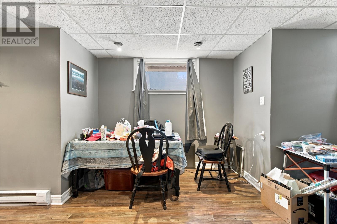
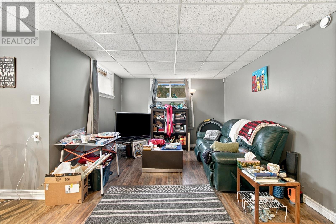
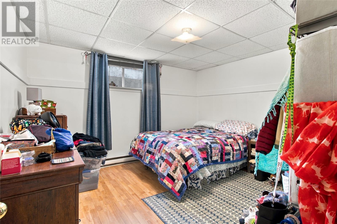
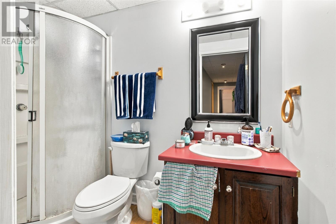
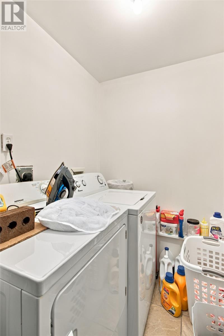
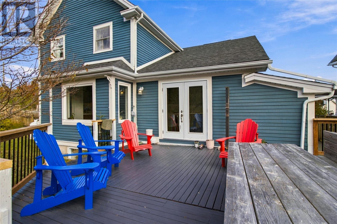
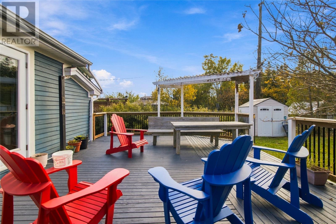
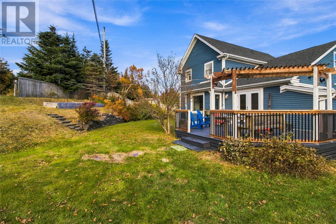
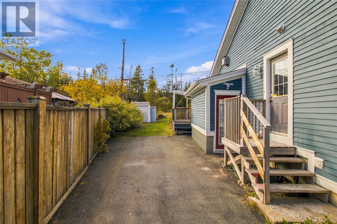
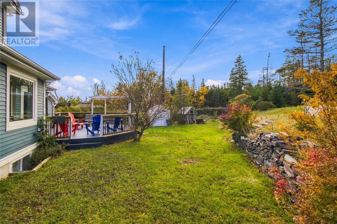
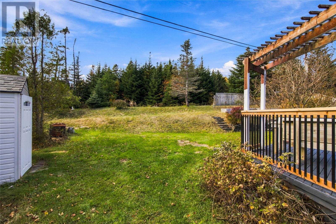
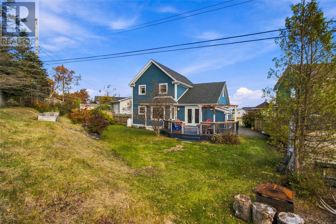
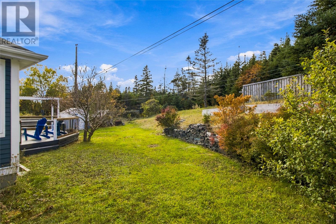
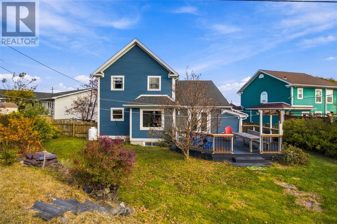
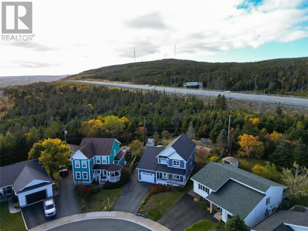
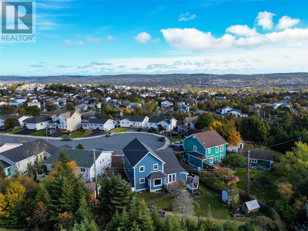
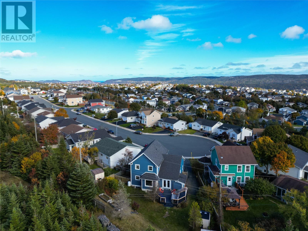
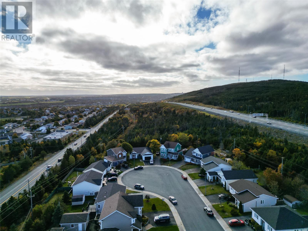
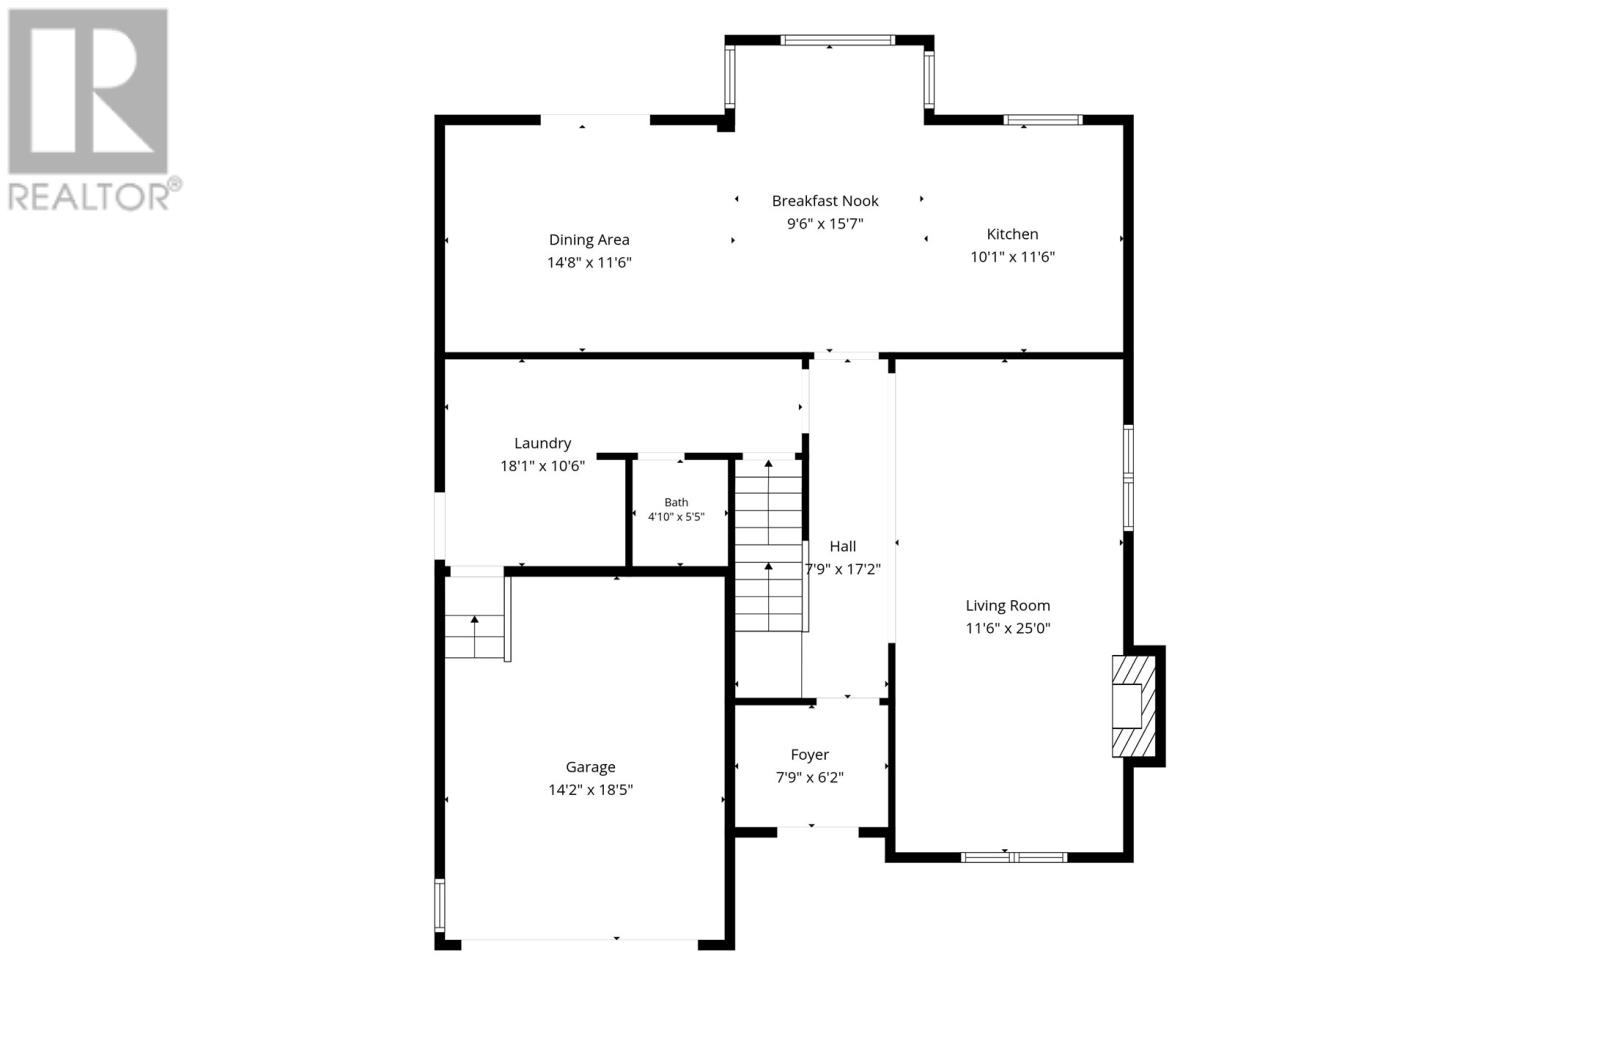
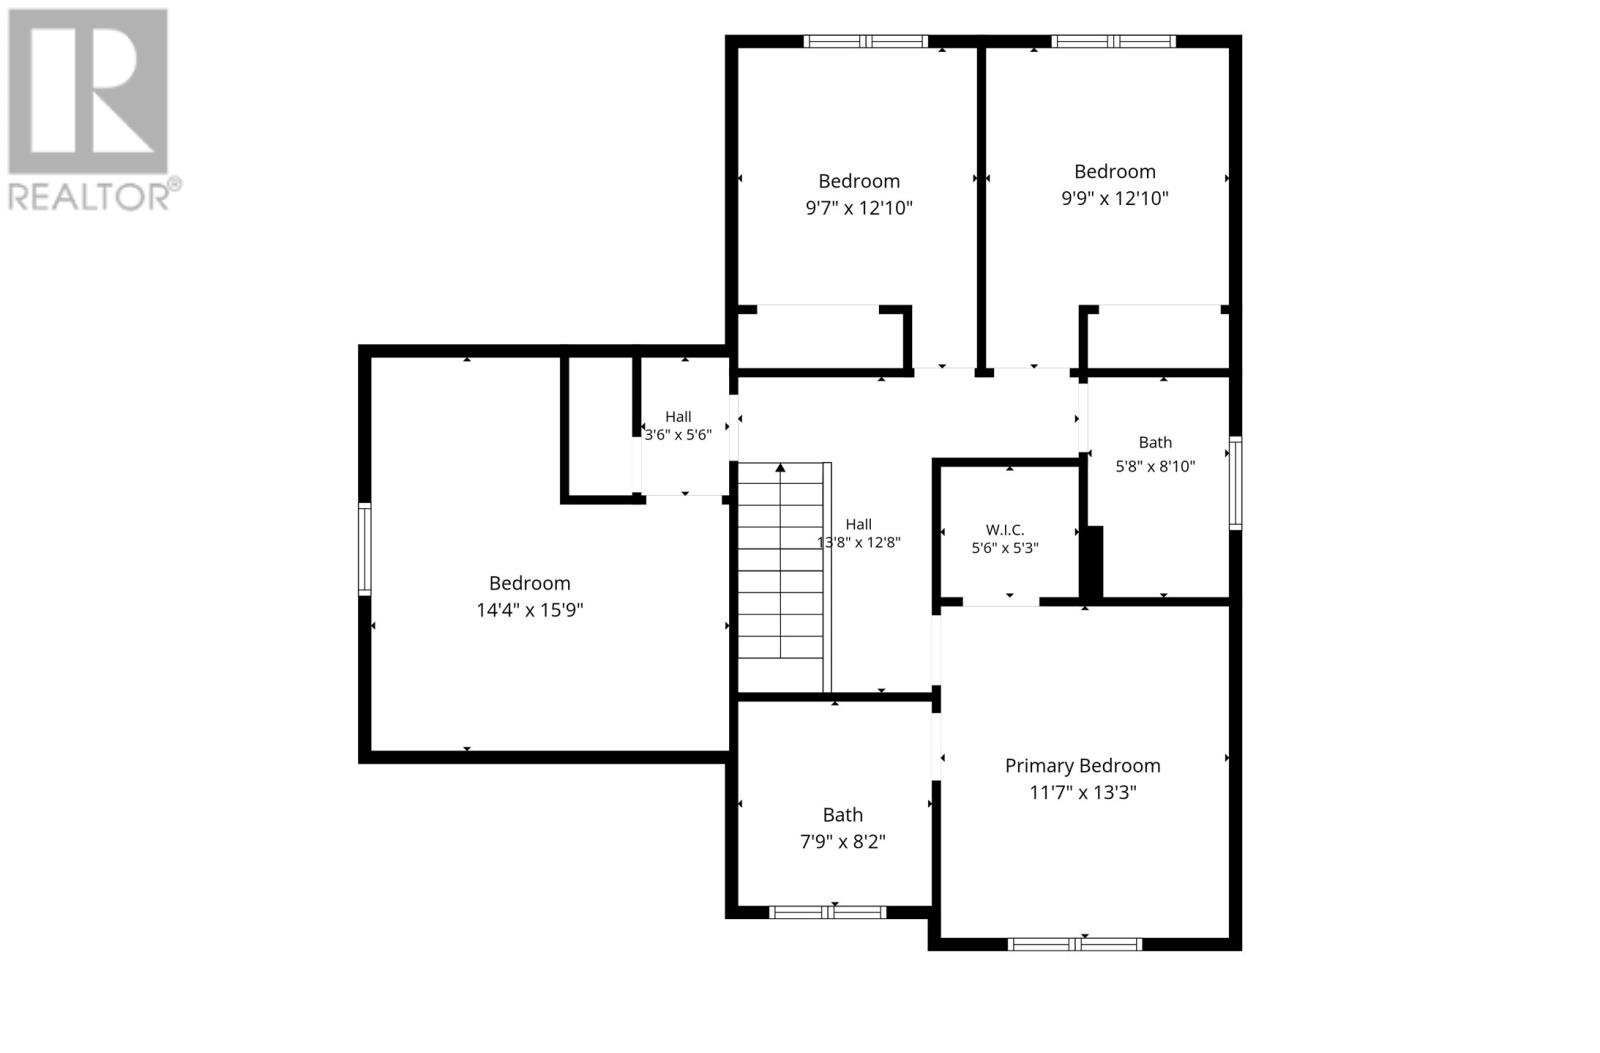
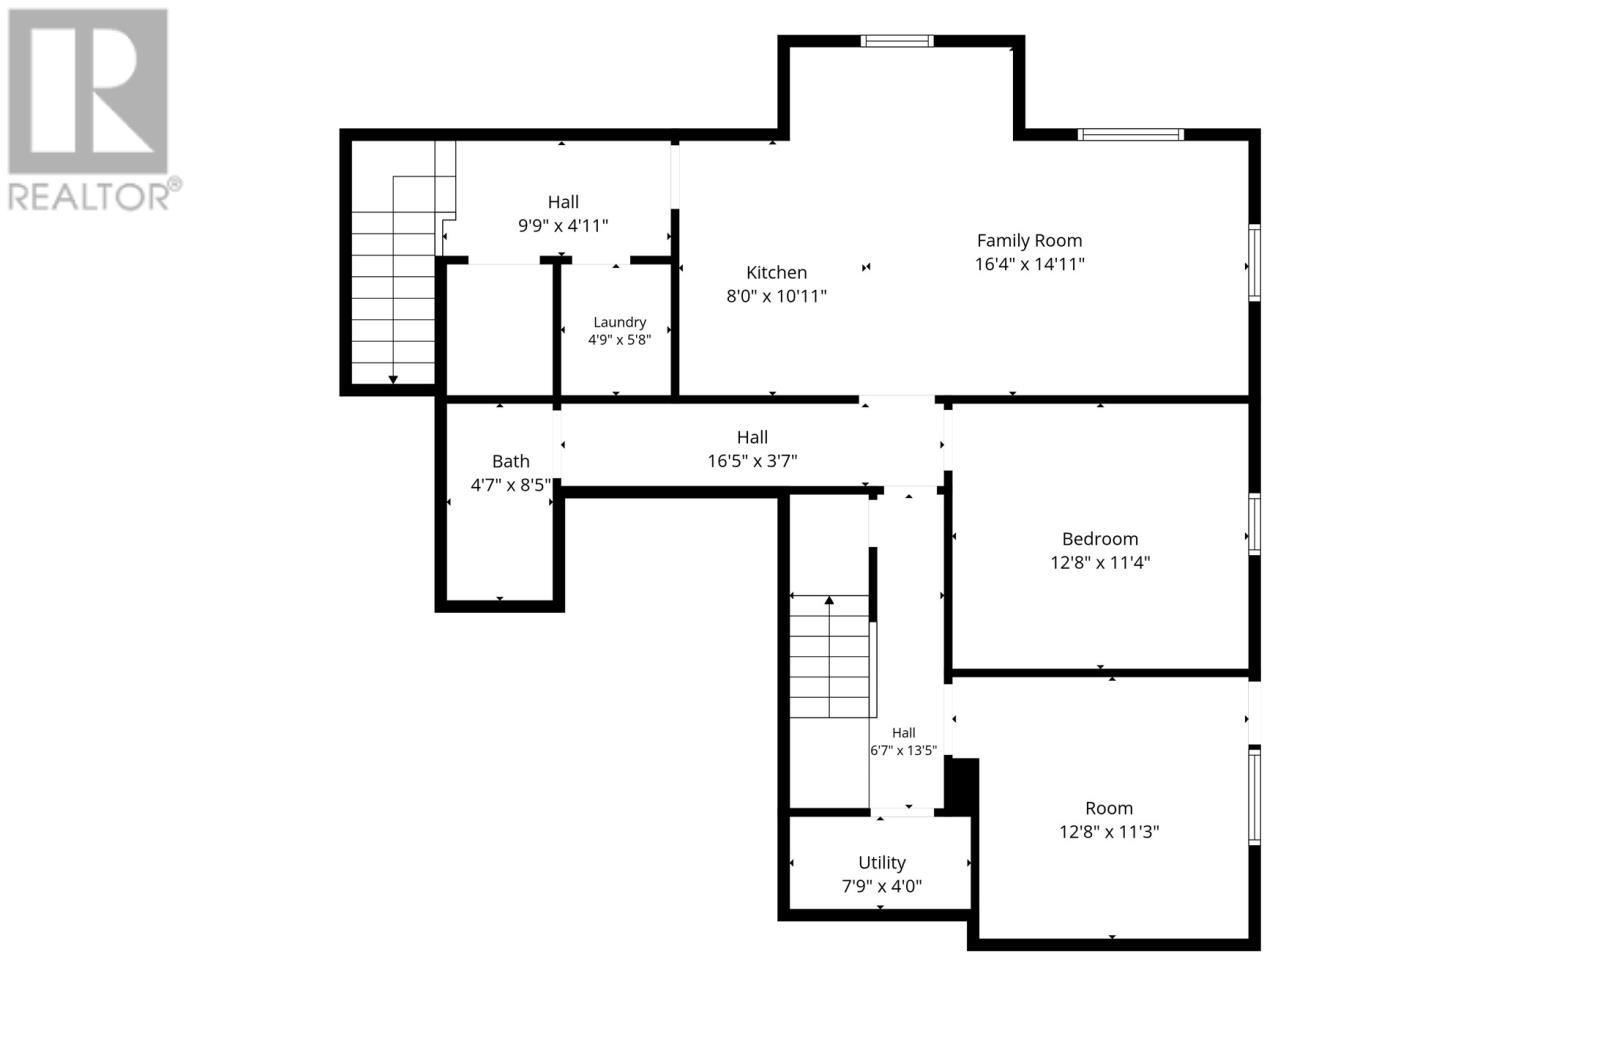
Ideally situated on a quiet cul-de-sac in the west end of the city, this lovely property offers the perfect combination of comfortable family living and income potential, with convenient access to the highway, walking trails, schools & everyday amenities. Step inside to a welcoming foyer leading to a bright and inviting main floor featuring a cozy living room with fireplace, along with an open-concept kitchen complete with a sit-up peninsula and stainless steel appliances. The adjoining dining room offers direct access to the rear patio, making it ideal for entertaining and enjoying the outdoors. A convenient laundry area and powder room, both featuring in-floor heating, complete this level. Upstairs, you'll find four well-proportioned bedrooms and the main family bathroom with in-floor heating, including a spacious primary bedroom featuring a walk-in closet and private ensuite. The fully developed basement offers additional living space with a rec room and storage, along with a bright one-bedroom apartment featuring its own living room, kitchen, laundry and full bathroom — ideal for rental income or extended family. Outside, enjoy the beautifully landscaped gardens, patio, garden shed and the added convenience of rear yard access. A wonderful opportunity to own a well-maintained home in a sought-after location with the added benefit of a self-contained apartment. Don't miss out! No conveyance of offers until Thursday, October 29 @ 2:00pm and left open for acceptance until 5:00pm the same day. (id:56688)
Property details
Coordinates: [47.5383, -52.77176]
Rooms
| Basement | Not known Bath (# pieces 1-6) Not known Not known Not known Utility room Family room | 4.9 x 5.8 null 4.7 x 8.5 3pc 12.8 x 11.4 null 8.0 x 10.11 null 16.4 x 14.11 null 7.9 x 4.0 null 12.8 x 11.3 null |
| Second level | Bath (# pieces 1-6) Bedroom Bedroom Bedroom Ensuite Storage Primary Bedroom | 5.8 x 8.10 4pc 14.4 x 15.9 null 9.7 x 12.10 null 9.9 x 12.10 null 7.9 x 8.2 4pc 5.6 x 5.3 null 11.7 x 13.3 null |
| Main level | Bath (# pieces 1-6) Laundry room Dining room Eating area Kitchen Living room Porch | 4.10 x 5.5 2pc 18.1 x 10.6 null 14.8 x 11.6 null 9.6 x 15.7 null 10.1 x 11.6 null 11.6 x 25.0 null 7.9 x 6.2 null |
Basic Calculator
First Mortgage: $399,920
Mortgage insurance premium: $0
Total Financing: $399,920
Rough closing fee (1.5%): ~ $7,499
Total downpayment with estimated closing fee: $107,479
Investment Calculator:
| Monthly | Yearly | |
|---|---|---|
| Gross Revenue | $3,746 | $44,952 |
| Gross rental income (income/principal ratio) | 0.749% | 8.992% |
| Mortgage | $0 | $0 |
| Monthly Expenses | $625 | $7,500 |
| Vacancy | $188 | $2,248 |
| Management Fee | $300 | $3,597 |
| Expense / Income Ratio | 16.68% | 16.68% |
| Cash Flow | $2,635 | $31,620 |
| Net Operating Income (NOI) | $2,635 | $31,620 |
| Capitalization Rate | 0.53% | 6.33% |



Get in touch
Have a question?
Send a message and Haris will get back to you — usually the same day.