For sale · MLS® 1304560
5 Labrador Place
St. John's, NL, A1A3S3

List price
$599,000

About this propertyMLS® 1304560
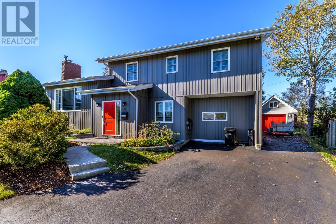
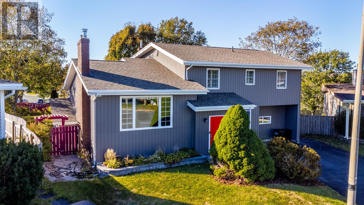
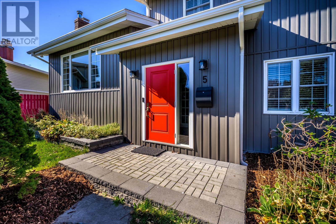
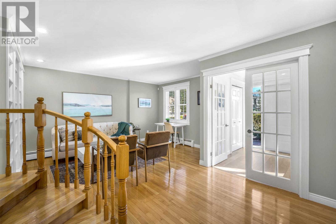
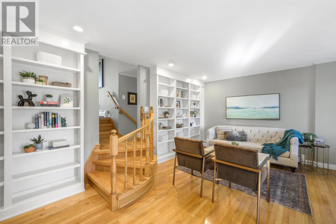
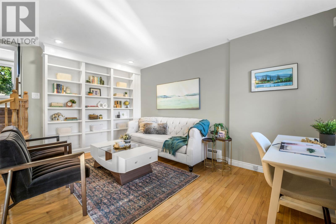
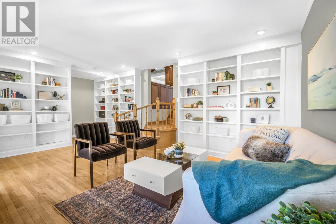
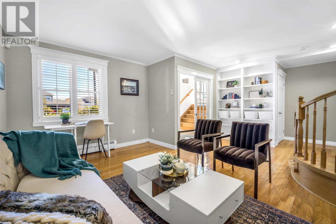
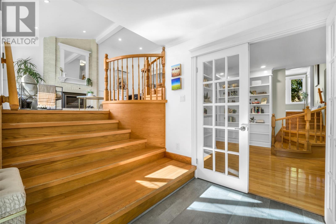
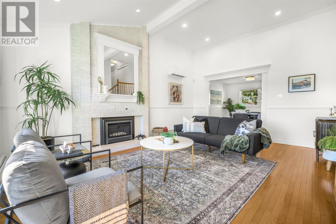
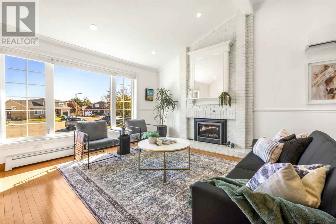
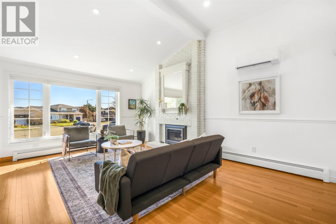
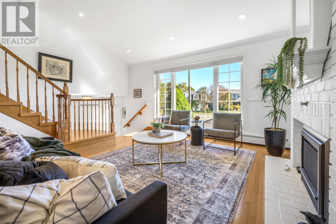
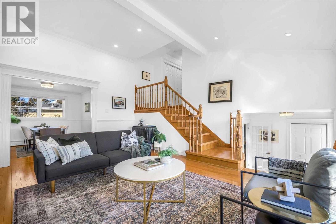
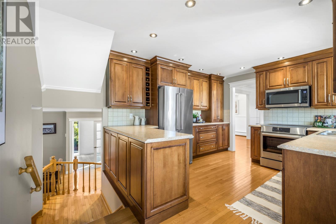
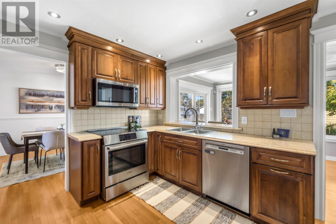
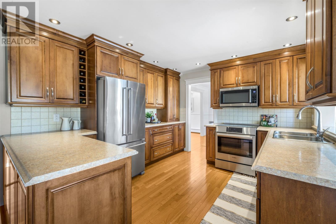
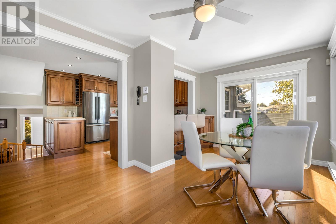
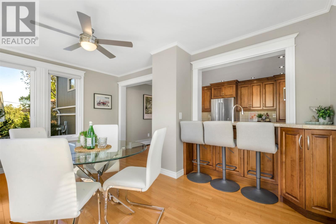
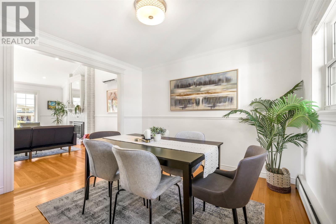
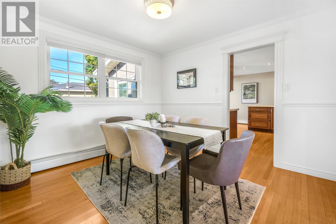
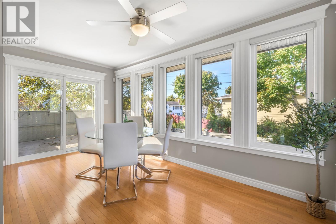
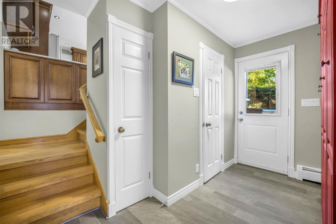
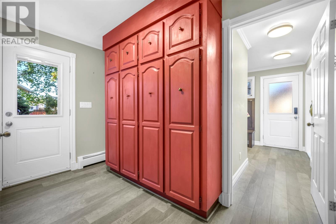
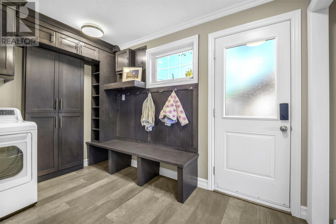
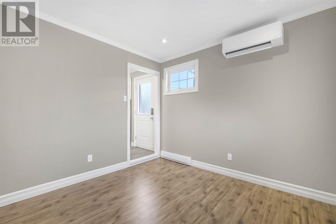
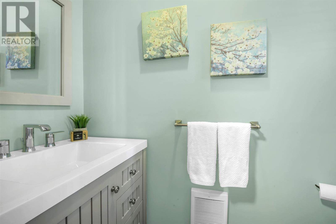
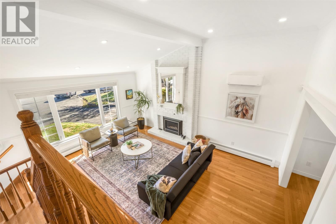
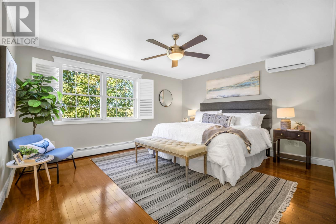
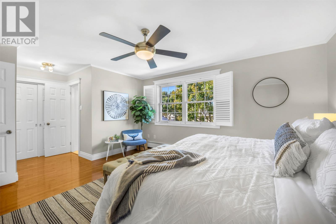
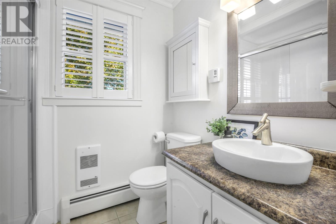
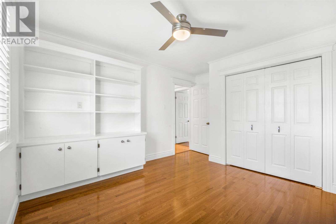
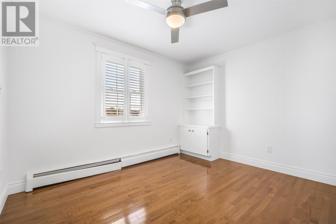
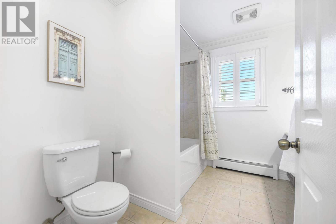
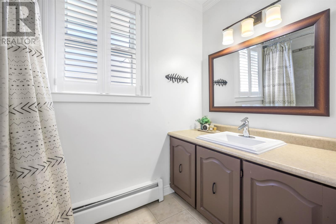
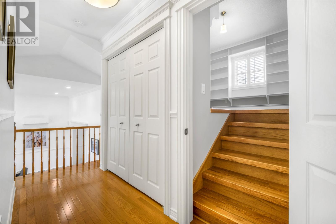
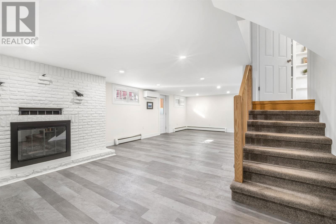
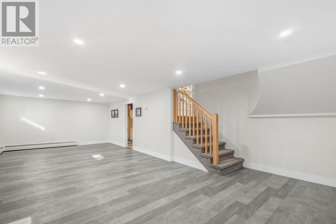
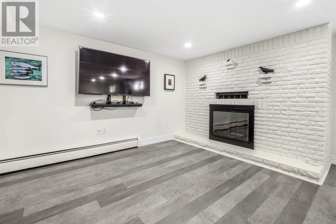
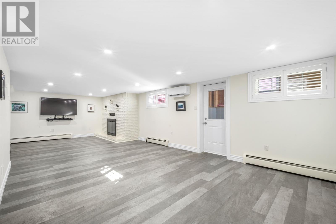
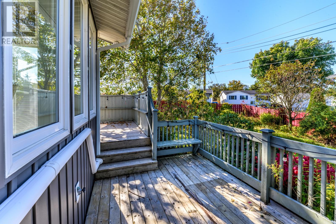
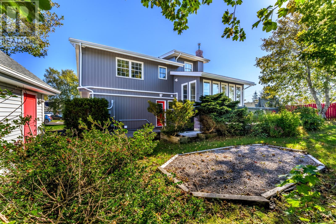
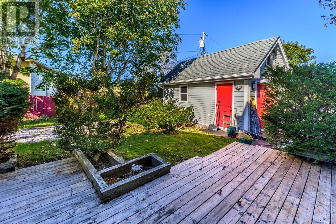
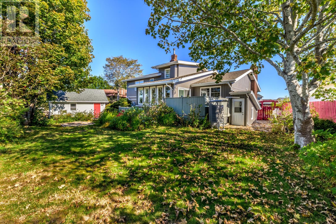
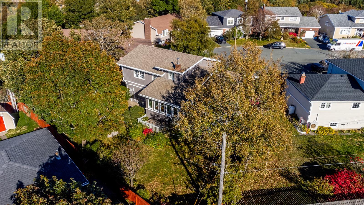
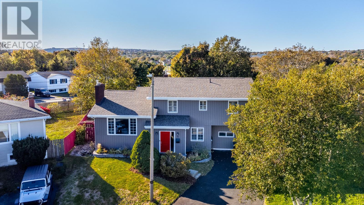
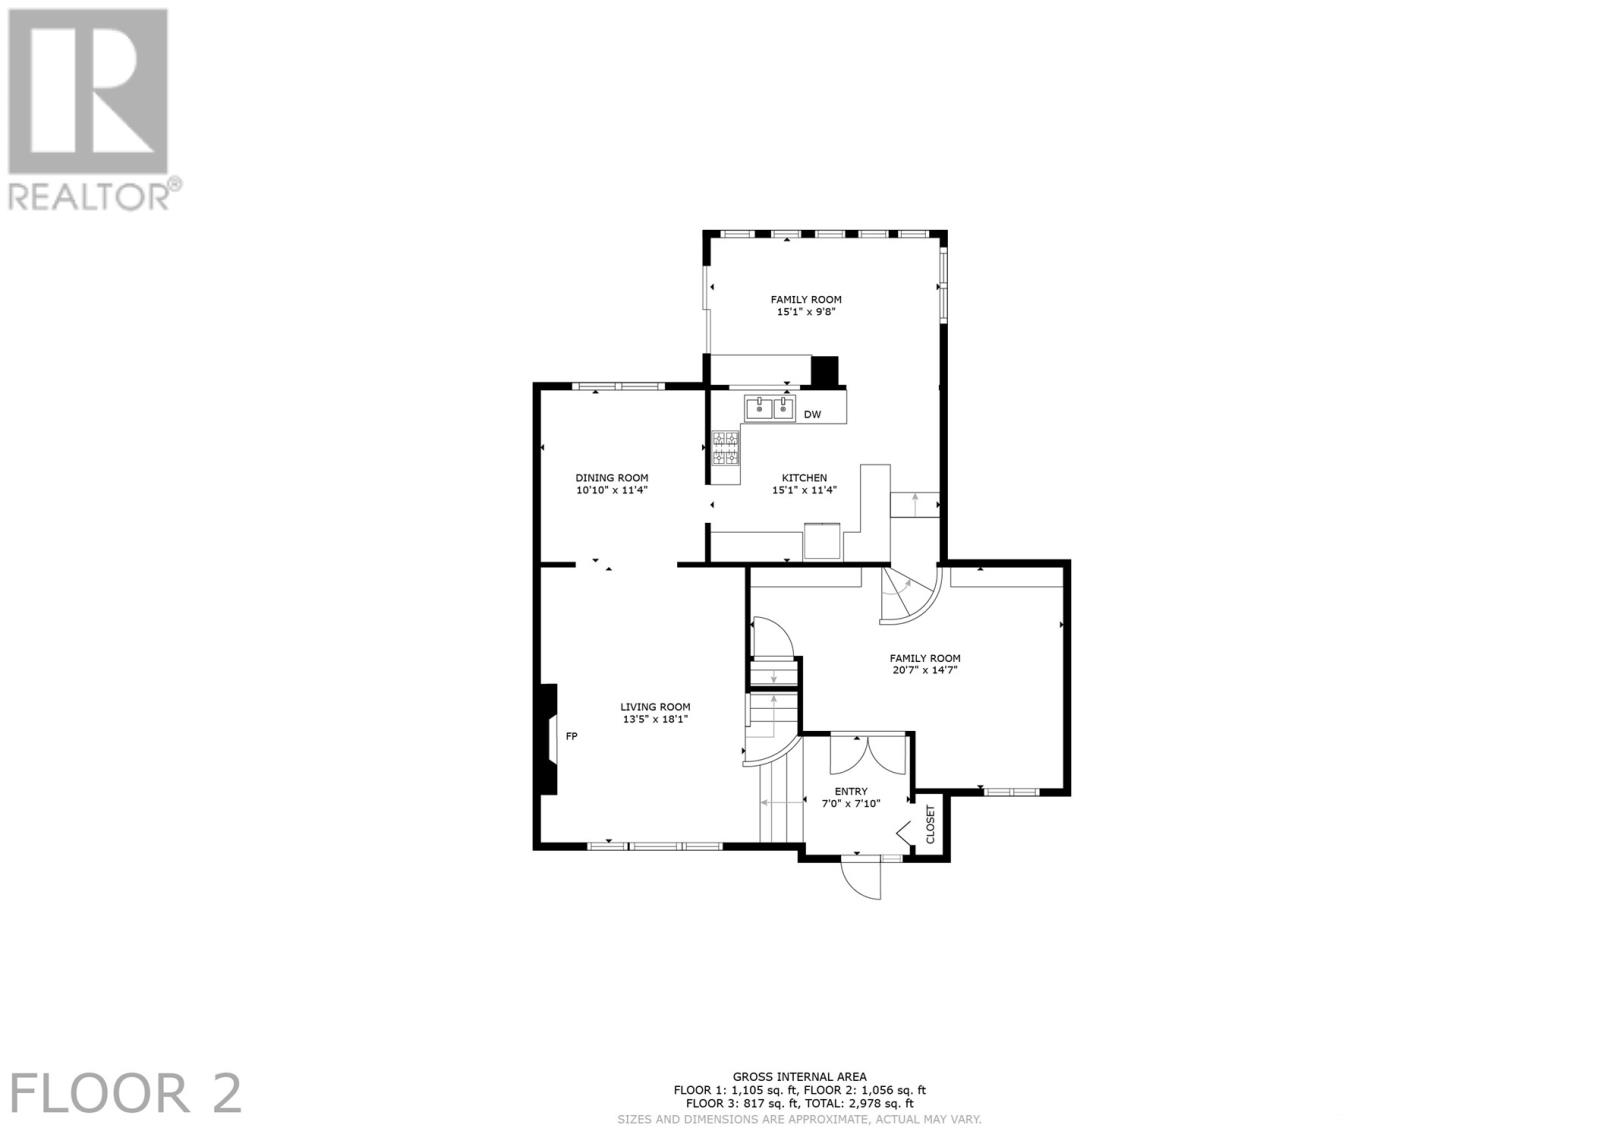
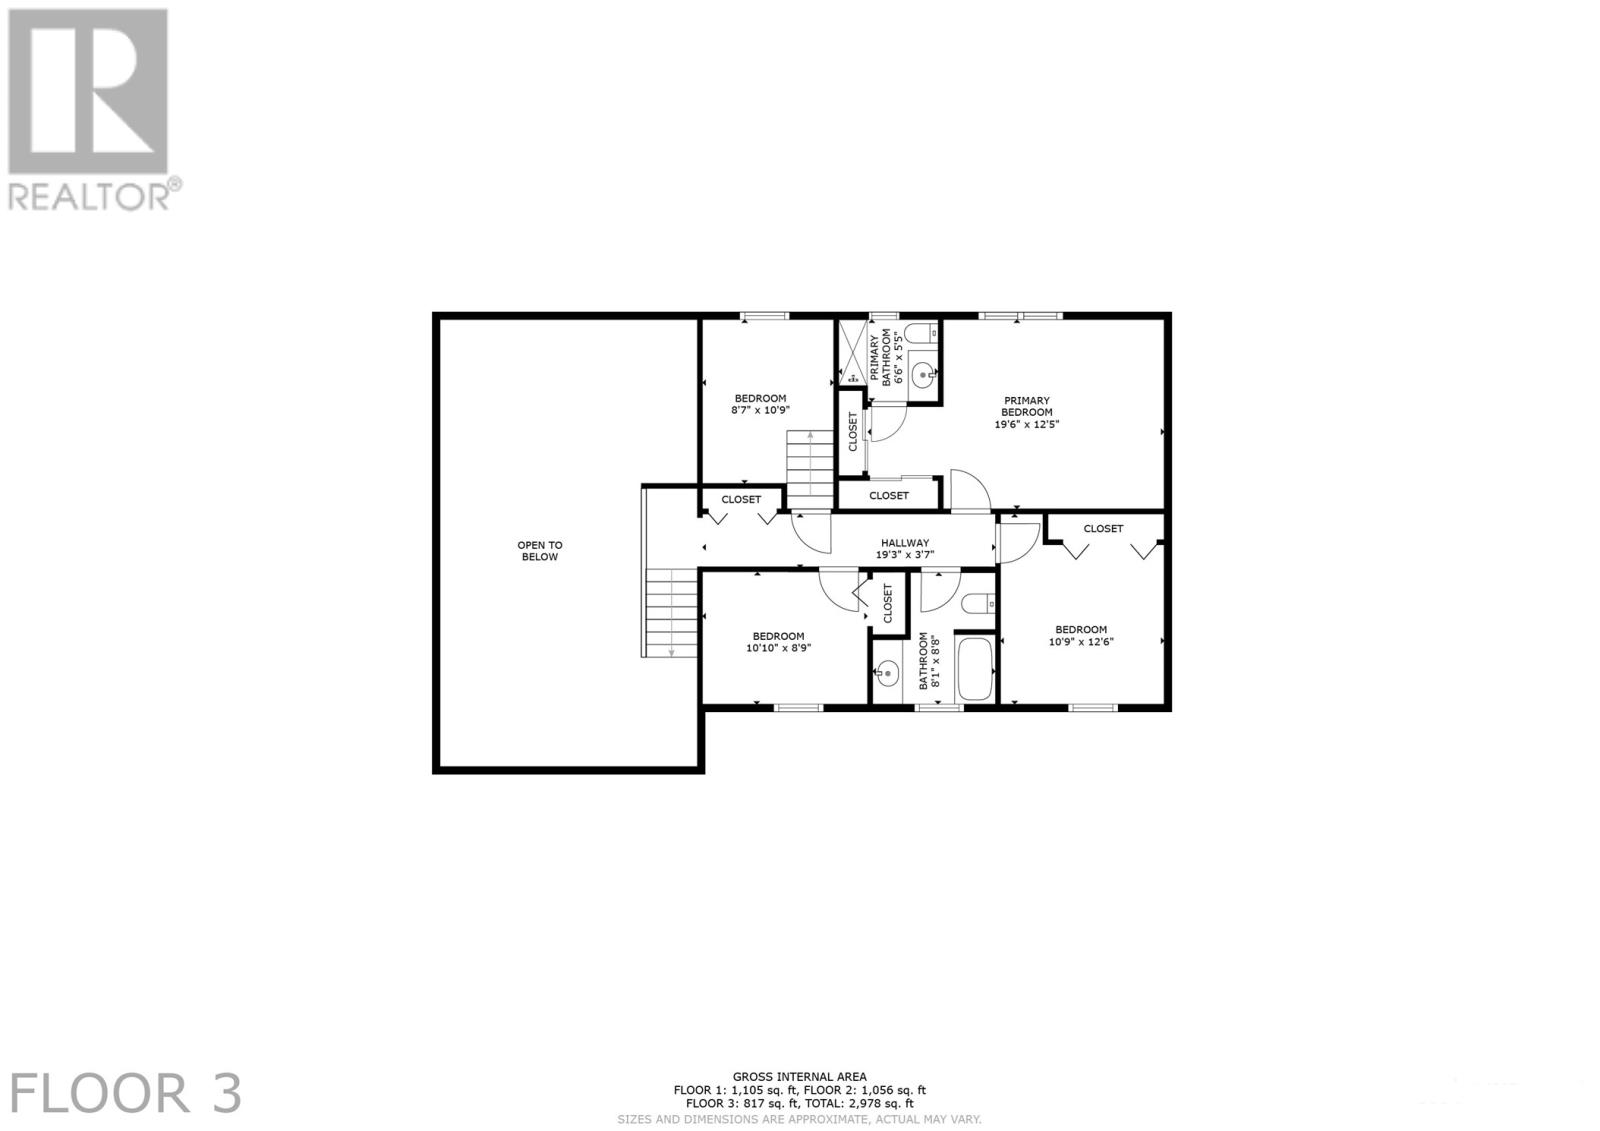
Located in a mature East End neighbourhood on a quiet cul-de-sac, this spacious family home has undergone a remarkable transformation, with significant improvements and renovations completed by its current owner. Offering 4 bedrooms, a private office & 2.5 bathrooms, this unique multi-level home is ideal for a growing family or those who love to entertain, with three separate living areas, soaring ceilings & multiple curved staircases. The main living level features a spacious living room with a fireplace (Valor convection insert), lofty ceilings & an adjoining dining room that opens to the kitchen. A cozy rear sunroom provides the perfect setting for everyday dining or a bright, inviting den. The upper level offers three well-proportioned bedrooms, including a primary bedroom with double closets & ensuite, along with the main family bathroom. A private office, just a half-level up, provides an ideal work-from-home space. The convenient mudroom features laundry, a powder room, a doggy spa shower & access to an additional bedroom or office. The developed lower level, gutted to the studs in 2020, includes a large rec room with fireplace, storage area & utility room, plus a covered exterior entrance. Major upgrades include a 4-head mini-split system, removal of oil heating & installation of an electric boiler for the hot water radiation system in 2023, along with an 80-gallon lifetime hot water boiler. In 2024, the exterior shell was fully renovated & insulated with modern new siding. The lovely pie-shaped lot features mature gardens with perennials & shrubbery, while the detached garage with loft, built in 2016, provides excellent additional storage. A distinctive home offering space, character & substantial improvements in a sought-after East End setting! (Detailed list of improvements available upon request) No conveyance of offers until Tuesday, October 27 @ 4:00pm and left open for acceptance until 9:00pm the same day. (id:56688)
Property details
Coordinates: [47.60158, -52.701823]
Rooms
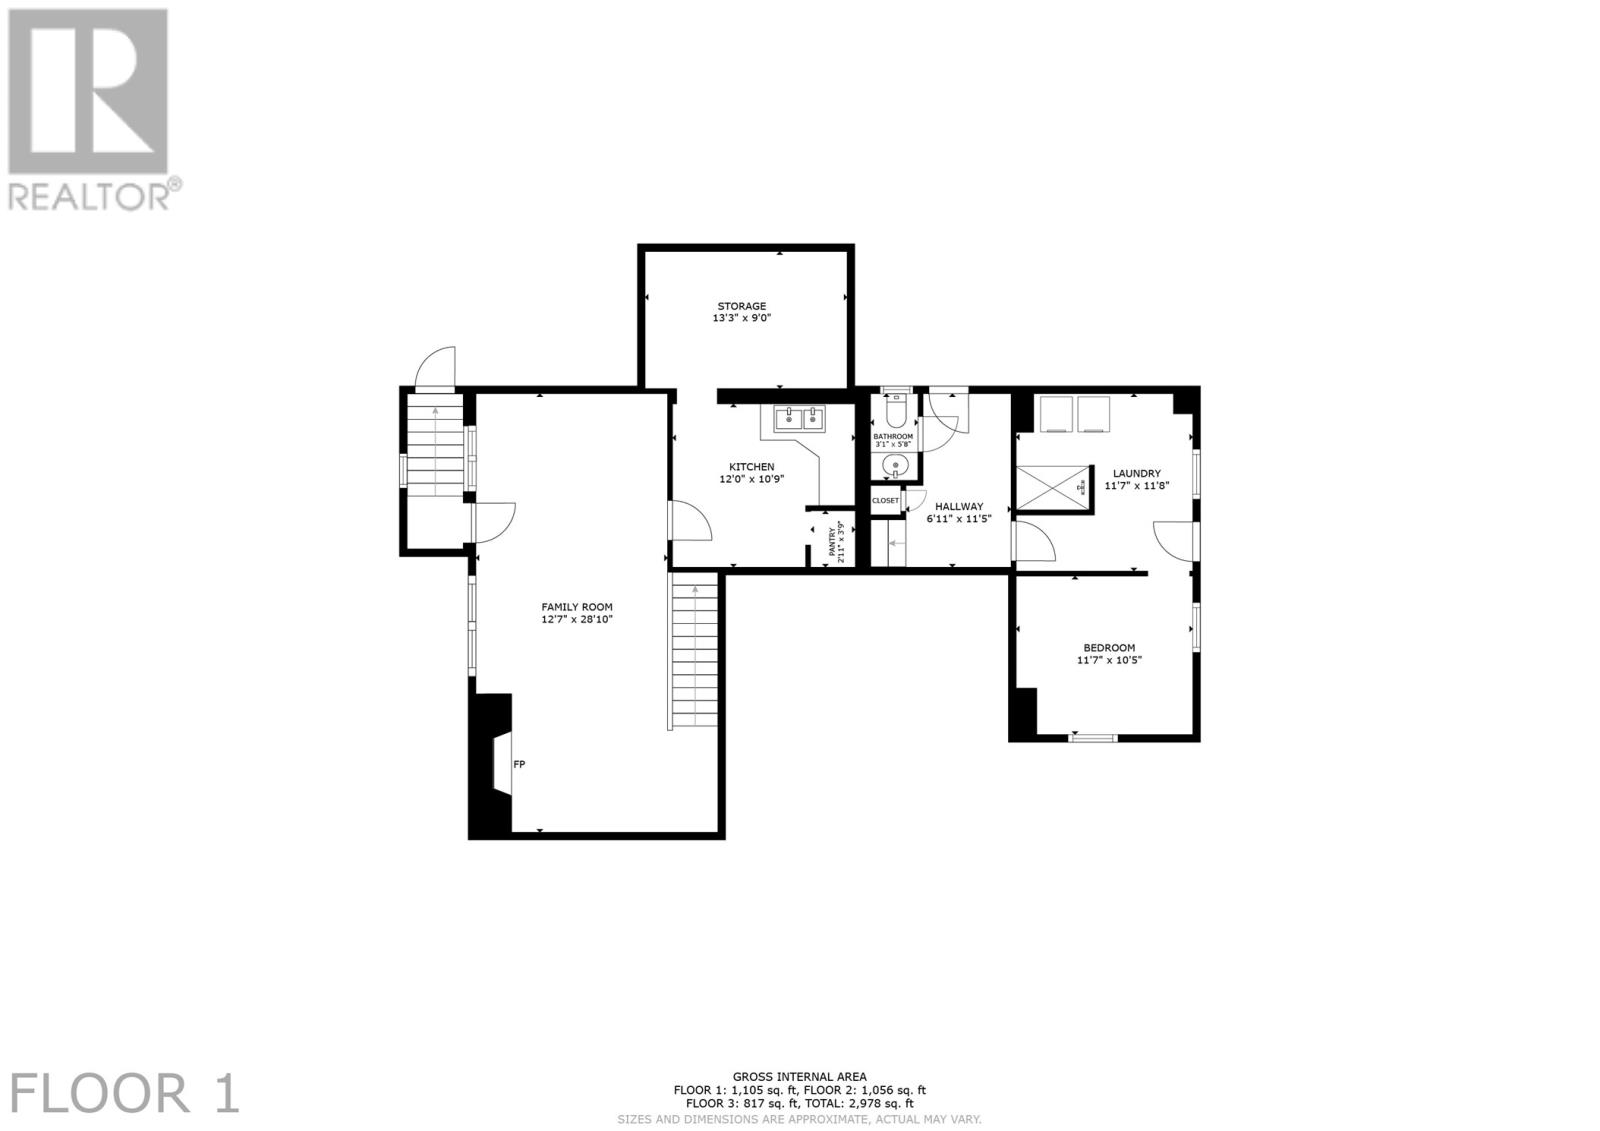
| Basement | Storage Kitchen Bath (# pieces 1-6) Laundry room Bedroom Recreation room | 13.3 x 9.0 null 12.0 x 10.9 null 3.1 x 5.8 2pc 11.7 x 11.8 null 11.7 x 10.5 null 12.7 x 28.10 null |
| Second level | Bath (# pieces 1-6) Bedroom Bedroom Bedroom Ensuite Primary Bedroom | 8.1 x 8.8 4pc 8.7 x 10.9 null 10.10 x 8.9 null 10.9 x 12.6 null 6.6 x 5.5 3pc 19.6 x 12.5 null |
| Main level | Eating area Kitchen Family room Dining room Living room Porch | 15.1 x 9.8 null 15.1 x 11.4 null 20.7 x 14.7 null 10.10 x 11.4 null 13.5 x 18.1 null 7.0 X 7.10 null |
Basic Calculator
First Mortgage: $479,200
Mortgage insurance premium: $0
Total Financing: $479,200
Rough closing fee (1.5%): ~ $8,985
Total downpayment with estimated closing fee: $128,785
Investment Calculator:
| Monthly | Yearly | |
|---|---|---|
| Gross Revenue | $3,276 | $39,312 |
| Gross rental income (income/principal ratio) | 0.547% | 6.563% |
| Mortgage | $0 | $0 |
| Monthly Expenses | $749 | $8,988 |
| Vacancy | $164 | $1,966 |
| Management Fee | $263 | $3,145 |
| Expense / Income Ratio | 22.86% | 22.86% |
| Cash Flow | $2,102 | $25,224 |
| Net Operating Income (NOI) | $2,102 | $25,224 |
| Capitalization Rate | 0.35% | 4.21% |


Get in touch
Have a question?
Send a message and Haris will get back to you — usually the same day.