For sale · MLS® 1304336
69 Whiteway Street
St. John's, NL, A1B1K5

List price
$374,900

About this propertyMLS® 1304336
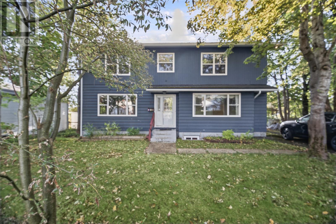
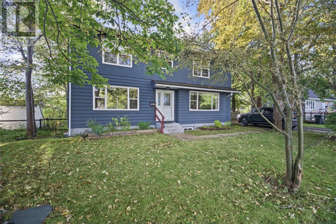
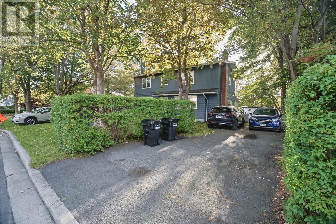
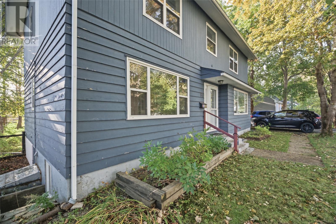
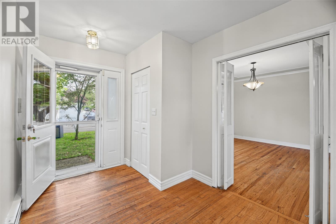
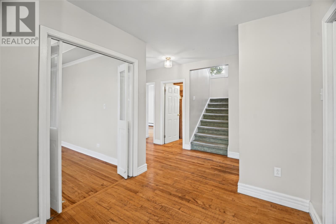
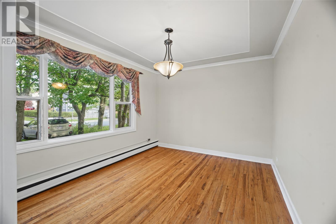
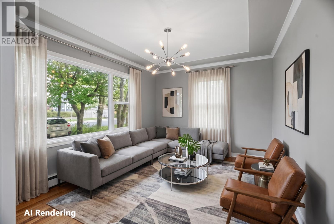
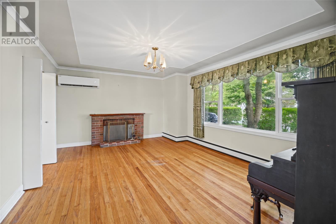
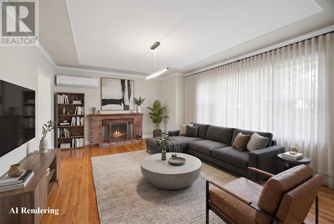
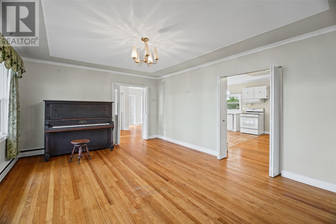
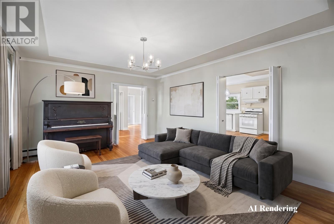
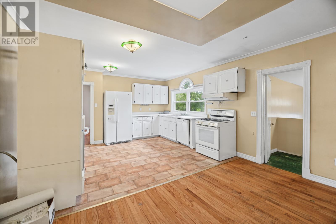
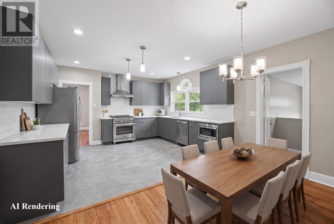
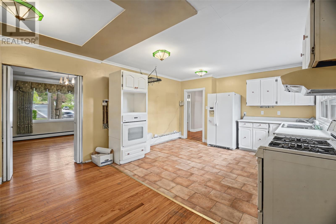
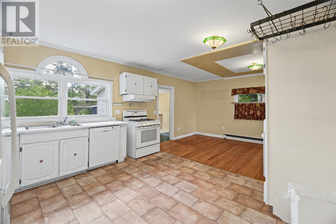
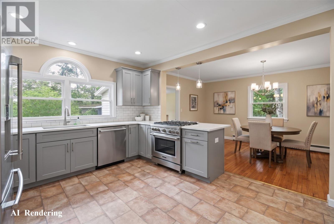
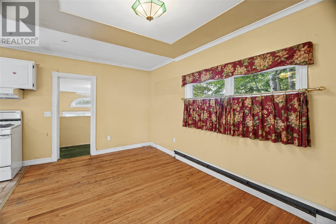
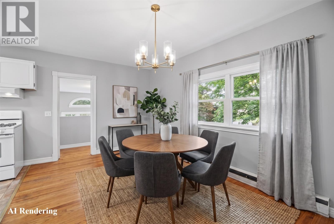
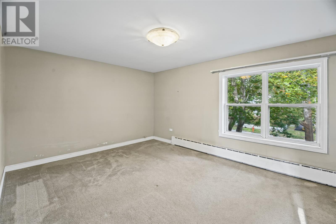
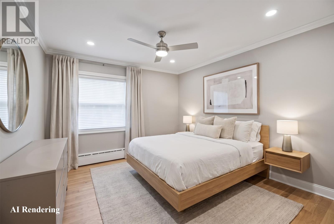
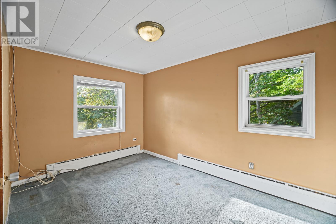
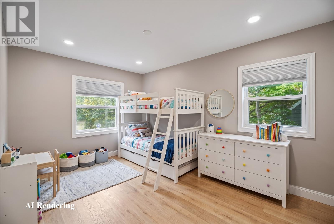
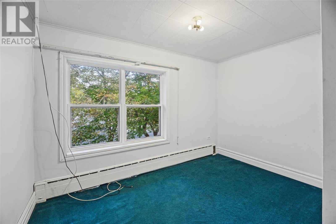
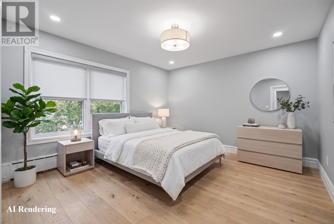
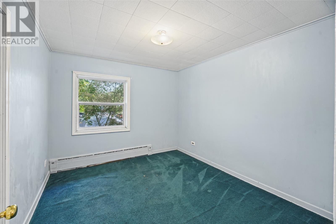
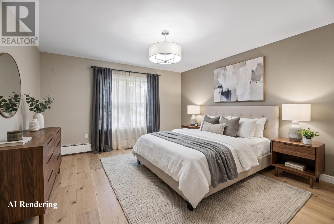
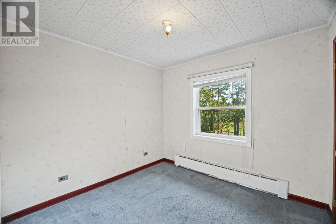
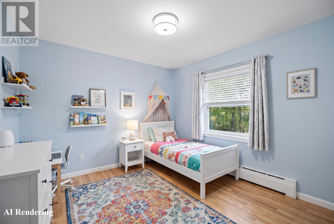
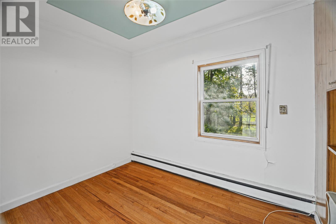
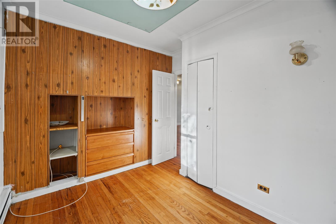
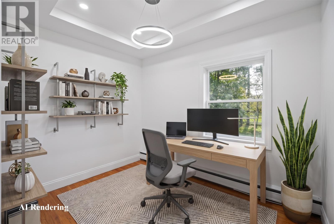
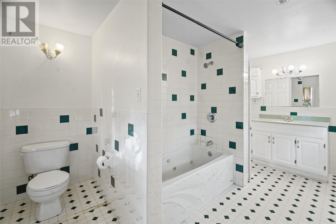
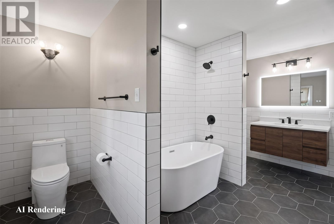
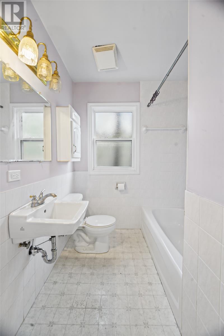
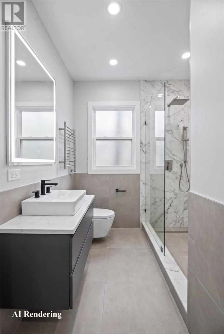
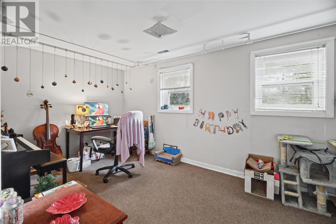
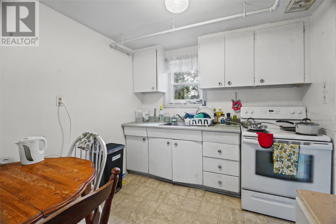
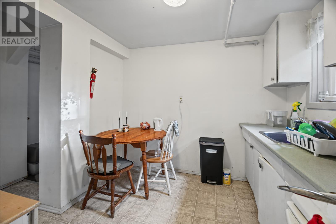
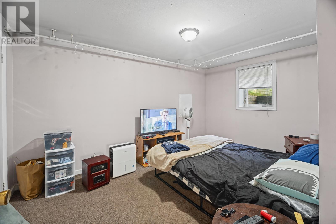
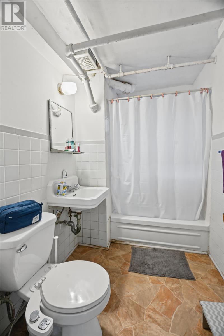
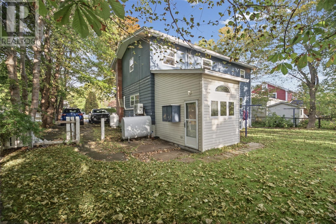
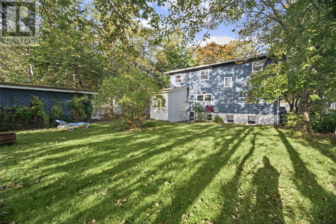
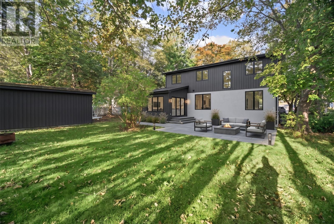
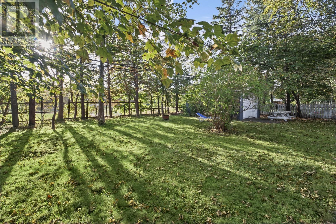
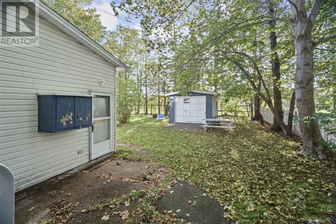
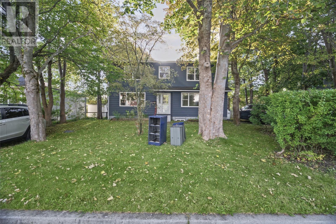
Unique Opportunity! This 2-apartment home is ideally situated in the heart of the city, within walking distance of Memorial University & the Health Sciences Centre, and backing onto Kelly’s Brook Park. Set on a mature, level lot, the property offers drive-in access to a detached garage & excellent potential for homeowners or investors alike. The main unit welcomes you through a spacious foyer leading into the living room, as well as a large family room just off the entrance & an adjoining open-concept dining area & kitchen, creating a functional layout for everyday living & entertaining. The main level also features a bedroom tucked away at the rear of the home, along with a full bathroom. Upstairs offers five well-proportioned bedrooms & a second full family bathroom, providing plenty of space for a growing family or additional flexibility. The basement provides ample storage. The bright basement apartment features an eat-in kitchen, living room, two bedrooms & a full bathroom, offering excellent rental income potential. With the upstairs unit vacant & the basement apartment currently tenant-occupied on a month-to-month lease, this property presents a fantastic opportunity with flexible options for owner-occupancy or investment. Conveniently located close to amenities, parks, & major institutions, this property offers endless possibilities. Immediate closing available! No conveyance of offers until Tuesday, October 20 @ 12:00pm (noon) & left open for acceptance until 5:00pm the same date. (id:56688)
Property details
Coordinates: [47.567929, -52.73083]
Rooms
| Basement | Bath (# pieces 1-6) Not known Not known Not known Not known Foyer Storage Utility room | 8.0 x 5.1 4pc 8.8 x 10.8 null 13.4 x 9.4 null 16.6 x 8.11 null 8.8 x 14.1 null 2.9 x 4.0 null 12.6 x 20.4 null 8.6 x 13.5 null |
| Second level | Bath (# pieces 1-6) Bedroom Bedroom Bedroom Bedroom Primary Bedroom Primary Bedroom | 10.0 x 13.7 4pc 6.11 x 3.6 null 11.4 x 11.5 null 10.0 x 9.1 null 9.3 x 11.5 null 8.6 x 13.7 null 14.5 x 11.5 null |
| Main level | Bath (# pieces 1-6) Bedroom Mud room Dining room Kitchen Family room/Fireplace Living room Foyer | 6.11 x 6.9 4pc 10.11 x 9.1 null 8.6 x 5.10 null 8.6 x 13.7 null 12.8 x 13.6 null 17.5 x 12.10 null 12.9 x 10.7 null 5.4 x 4.8 null |
Basic Calculator
First Mortgage: $299,920
Mortgage insurance premium: $0
Total Financing: $299,920
Rough closing fee (1.5%): ~ $5,624
Total downpayment with estimated closing fee: $80,604
Investment Calculator:
| Monthly | Yearly | |
|---|---|---|
| Gross Revenue | $3,439 | $41,268 |
| Gross rental income (income/principal ratio) | 0.917% | 11.008% |
| Mortgage | $0 | $0 |
| Monthly Expenses | $469 | $5,628 |
| Vacancy | $172 | $2,064 |
| Management Fee | $276 | $3,302 |
| Expense / Income Ratio | 13.64% | 13.64% |
| Cash Flow | $2,523 | $30,276 |
| Net Operating Income (NOI) | $2,523 | $30,276 |
| Capitalization Rate | 0.67% | 8.08% |
Get in touch
Have a question?
Send a message and Haris will get back to you — usually the same day.