For sale · MLS® 1304177
28 Lions Crescent Unit#11
Topsail, NL, A1W4M2

List price
$529,900

About this propertyMLS® 1304177
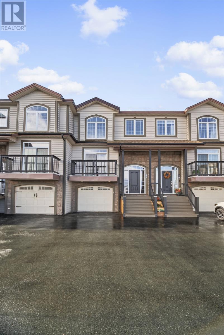
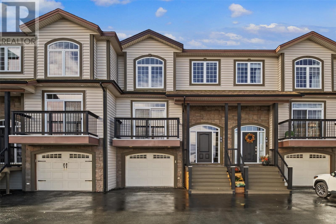
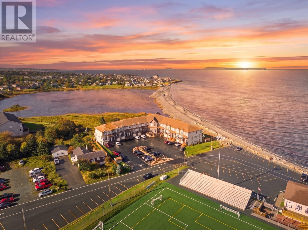
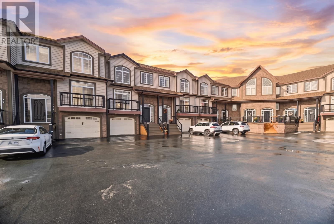
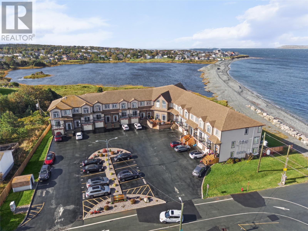
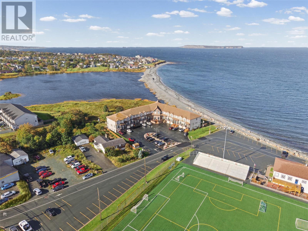
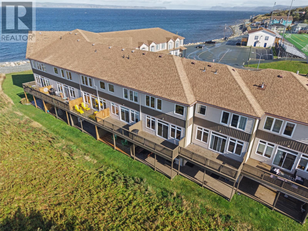
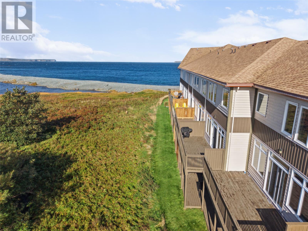
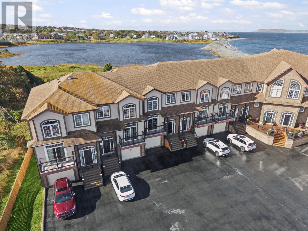
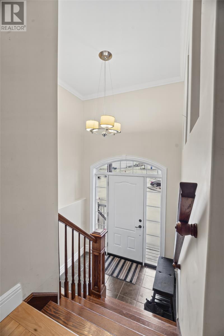
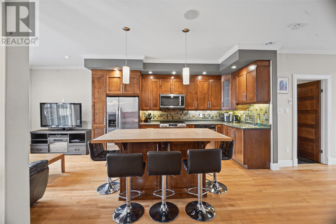
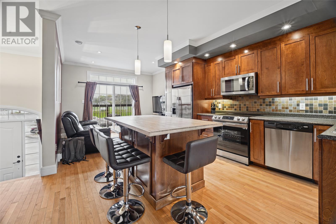
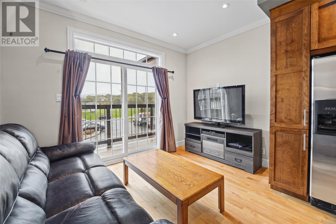
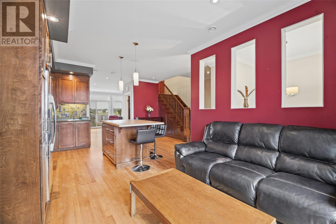
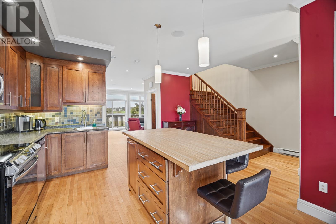
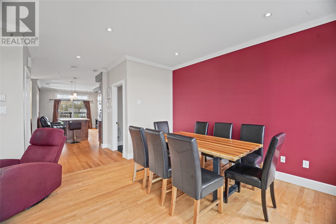
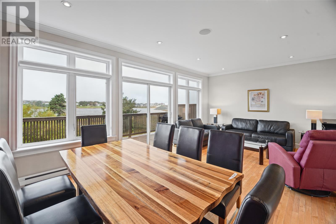
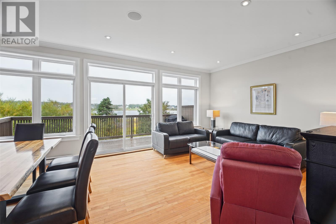
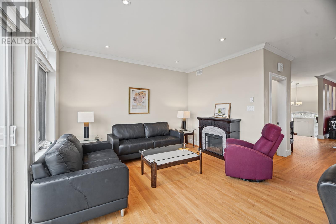
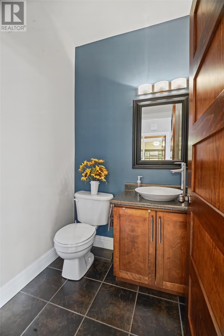
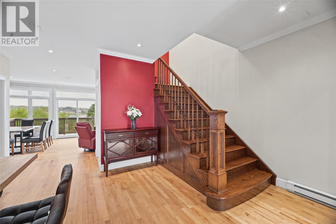
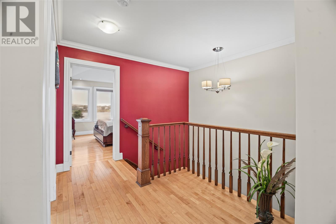
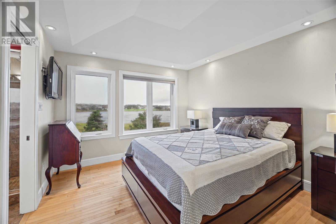
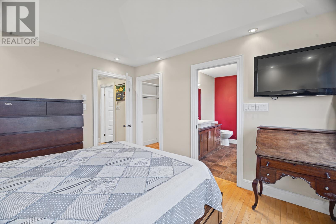
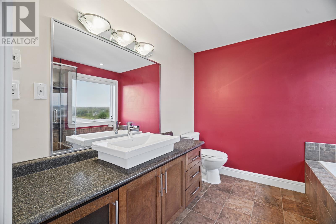
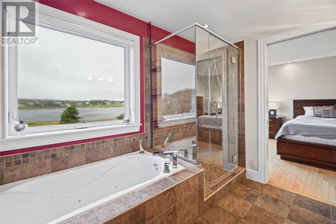
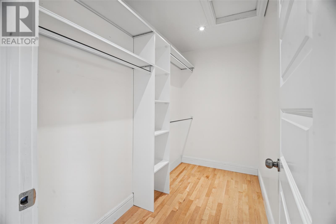
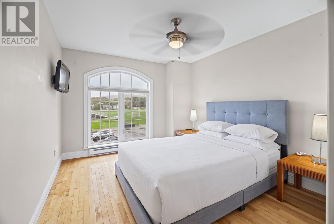
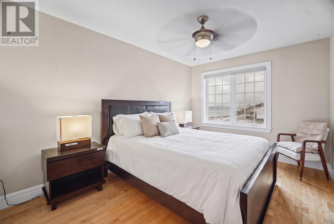
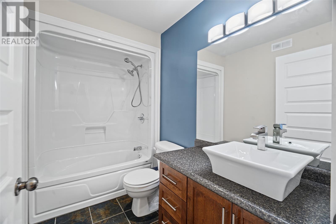
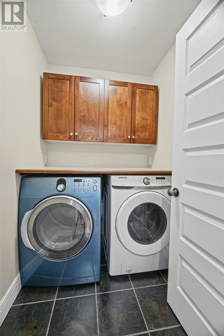
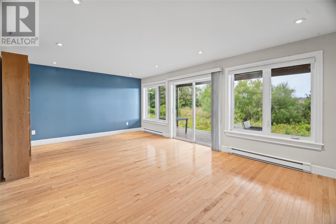
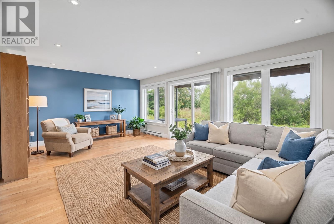
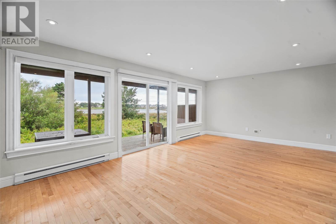
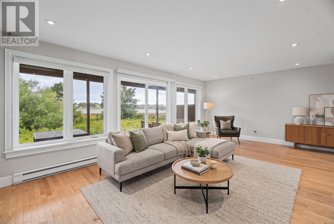
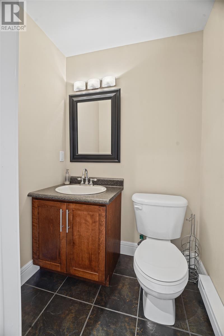
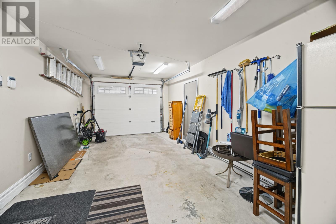
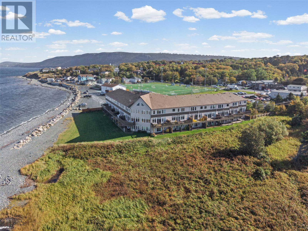
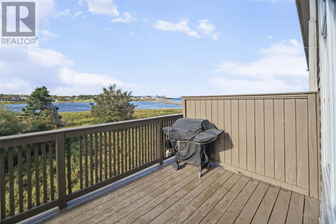
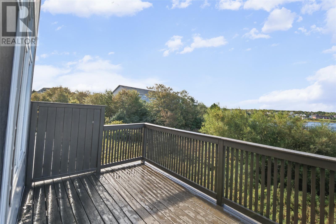
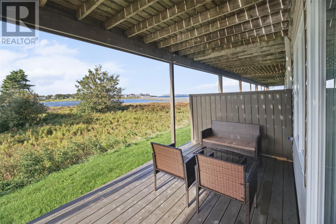
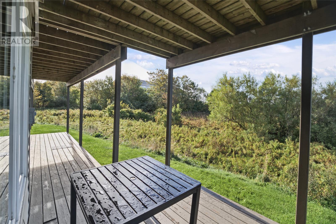
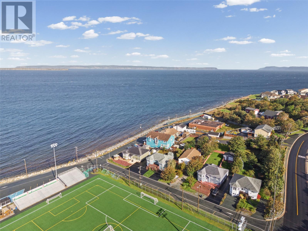
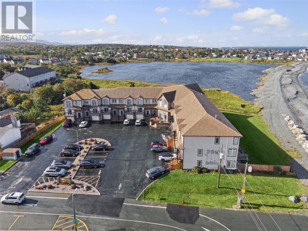
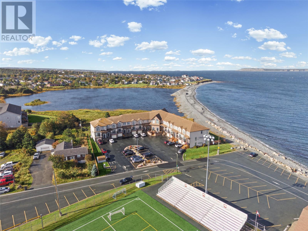
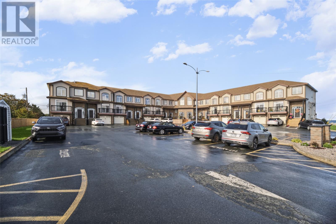
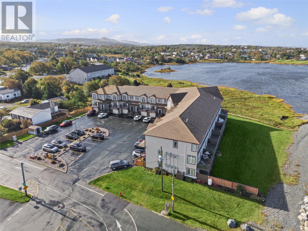
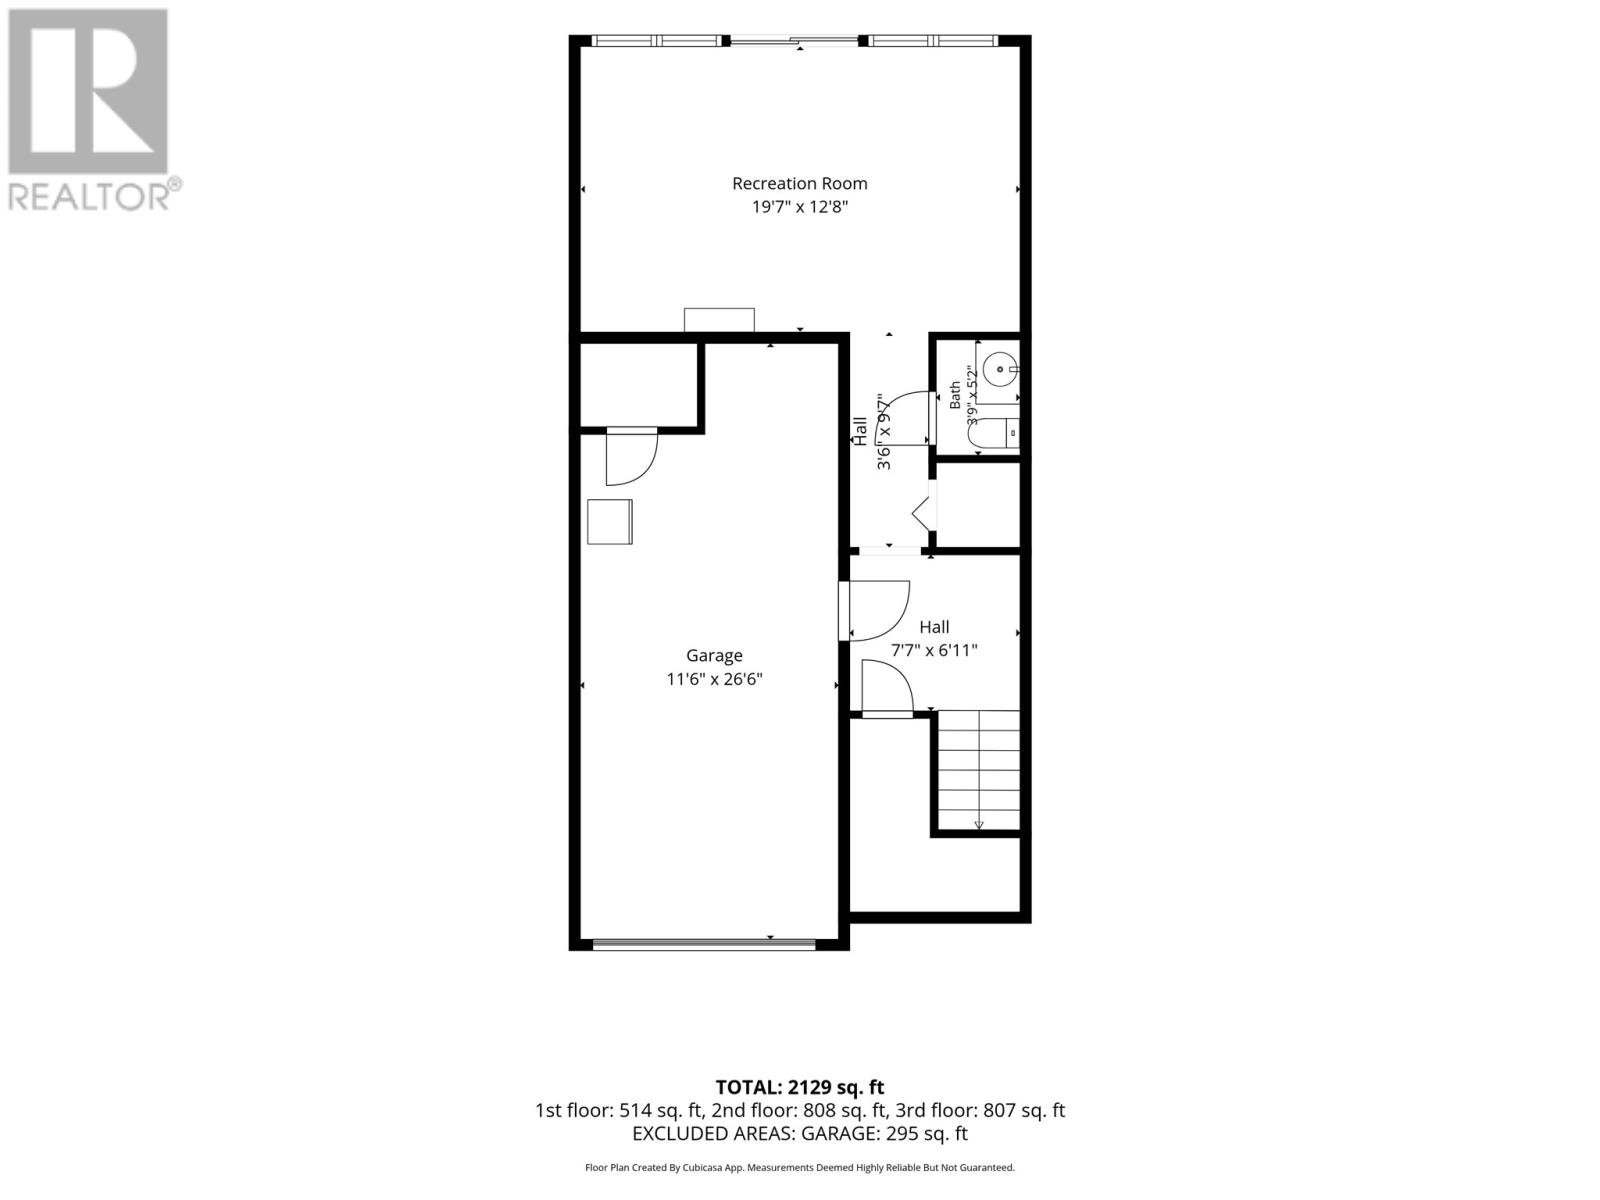
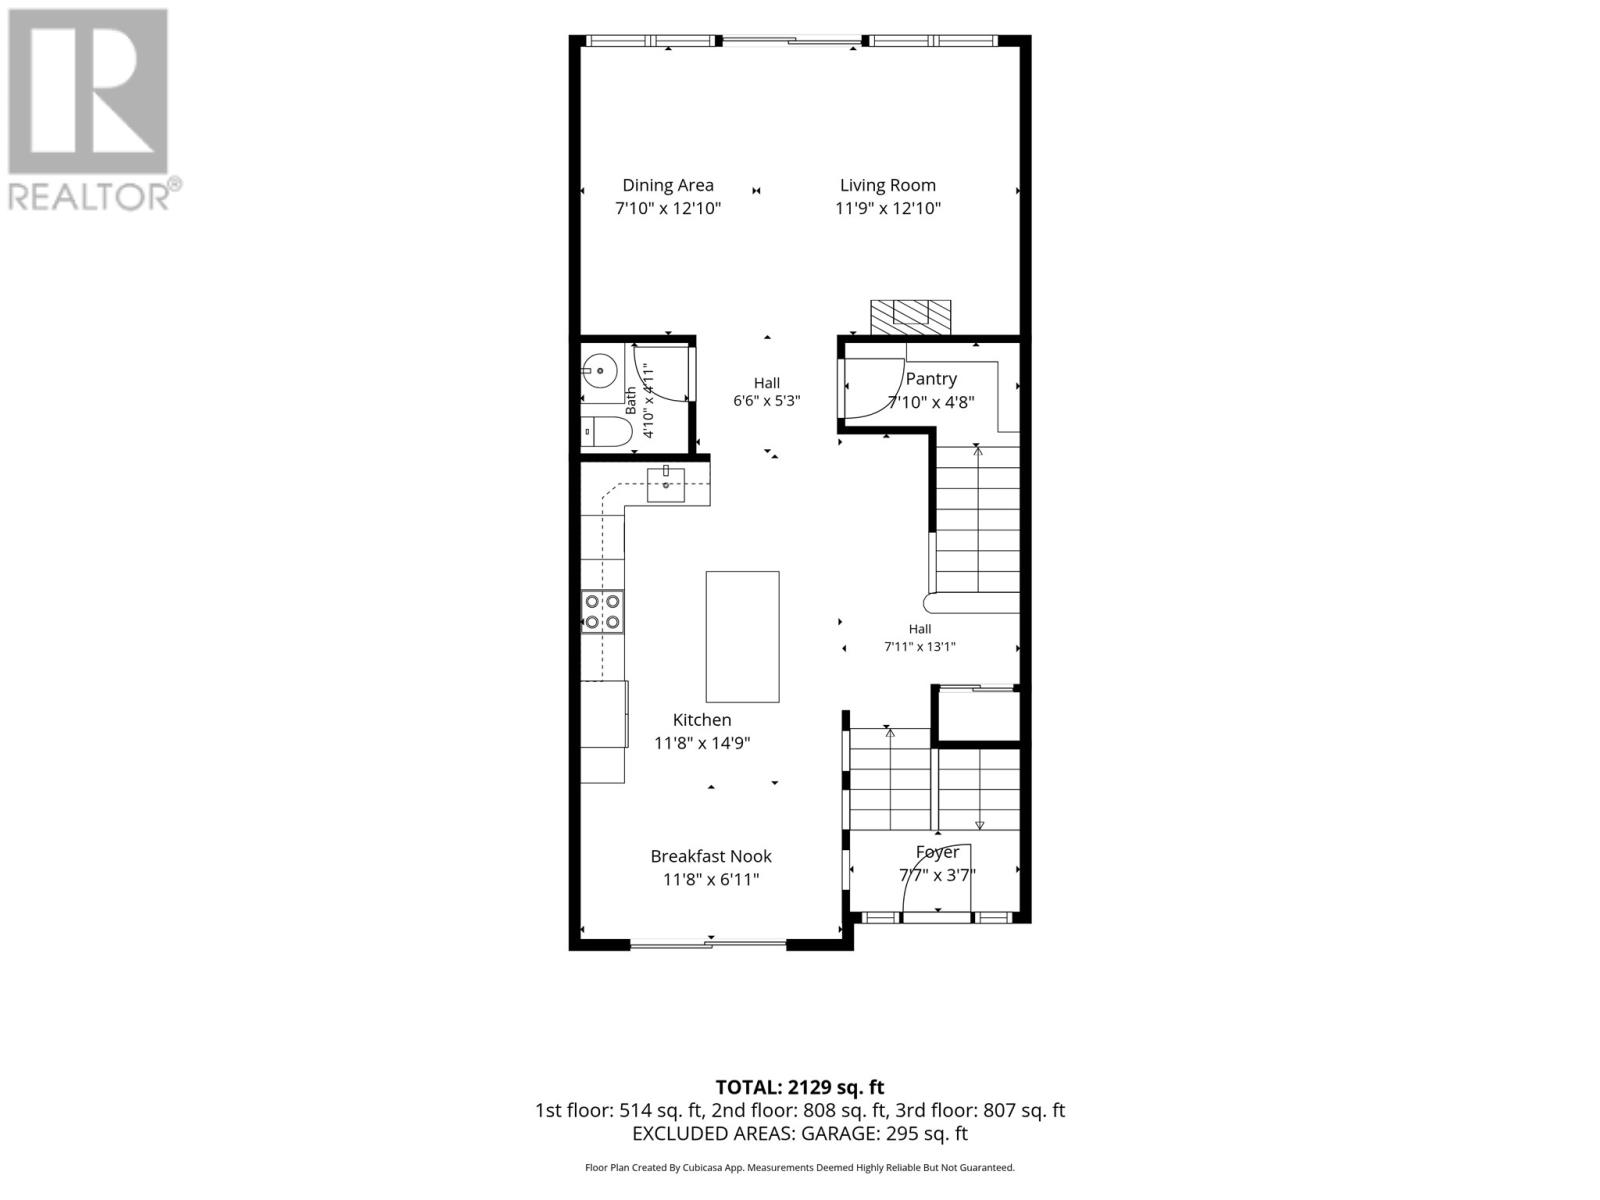
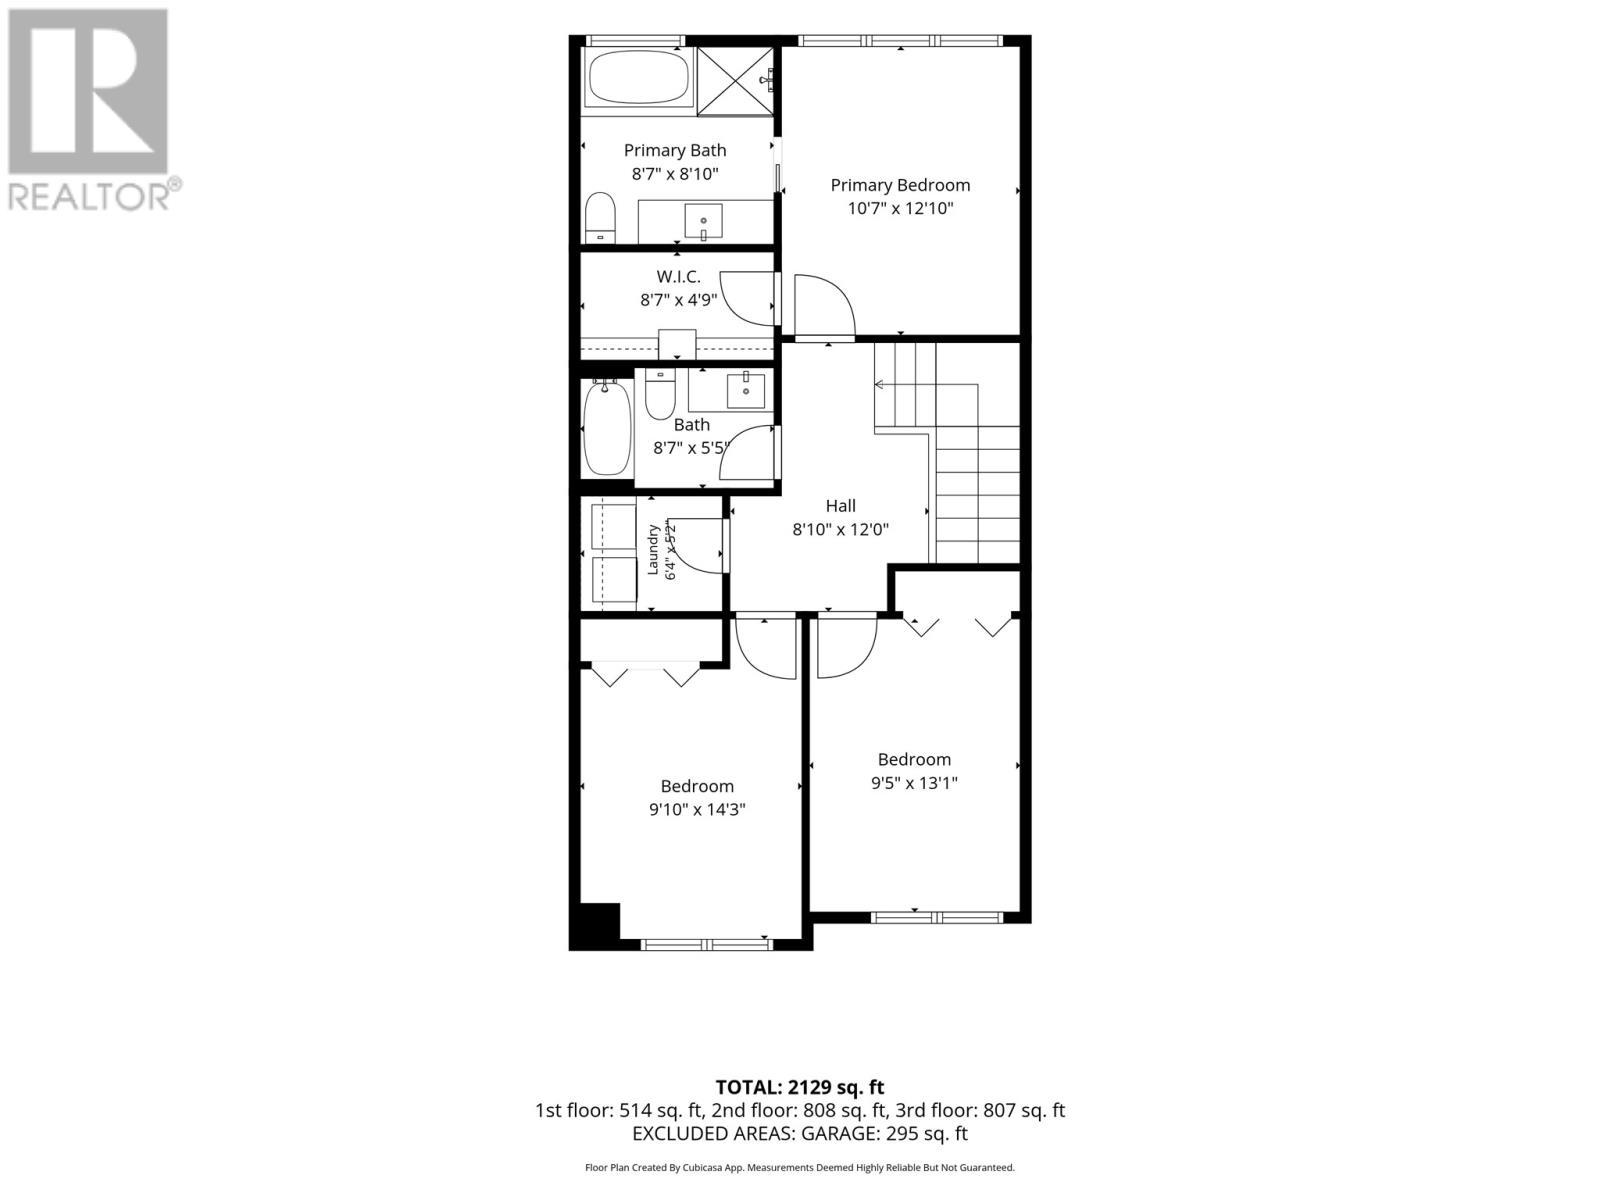
Walk on the beach every day and come home to views of Conception Bay. This waterside townhome in sunny Topsail offers a coastal lifestyle that’s hard to match—just minutes from St. John’s, yet with the ocean virtually at your doorstep. Watch whales, icebergs and seabirds cross your path, take in spectacular sunsets over the bay, and make morning coffee on the deck or an evening walk along the beach part of everyday life. At this price, there simply isn’t a typical city townhome that compares with the setting, features and square footage offered here. The open-concept main floor features nine-foot ceilings and is designed around the water views. The spacious kitchen and dining area offers an island, birch cabinetry, stainless-steel appliances and a walk-in pantry, flowing into a waterside living room where expansive windows bring Conception Bay right into the home. Upstairs, the primary suite is a true retreat with vaulted ceilings, a custom walk-in closet and an ensuite featuring a jetted tub and custom glass shower. Two additional bedrooms, a full bathroom and convenient second-floor laundry complete this level. The finished lower level adds even more living space with a waterside rec room, half bath, storage and a private heated garage. Outside, enjoy three private decks and a front-row seat to the ever-changing scenery of Conception Bay. Upgrades include maple and ceramic flooring, a custom hardwood staircase, crown mouldings, pot lights, audio pre-wire and more. ICF concrete-and-foam dividing walls provide excellent sound separation and energy efficiency. Previously condominium units, these are now individually owned single-family homes, with a Homeowners Association providing lawn care, garbage removal and snow clearing for just $200/month. See the interactive floor plan! (id:56688)
Property details
Coordinates: [47.536468, -52.942997]
Rooms
| Lower level | Other Bath (# pieces 1-6) Recreation room | 12x22 null 4x5 null 12.3x20.7 null |
| Second level | Bedroom Bedroom Laundry room Bath (# pieces 1-6) Storage Ensuite Primary Bedroom | 10.5x12.6 null 9.1x12.7 null 5.1x6.9 null 5.7x9 null 3.9x9 null 8.1x8.9 null 11.8x13 null |
| Main level | Not known Bath (# pieces 1-6) Dining nook Kitchen Living room | 6.6x7.11 null 4x5 null 7.5x12.1 null 12.1x20.1 null 13.1x19.8 null |
Basic Calculator
First Mortgage: $423,920
Mortgage insurance premium: $0
Total Financing: $423,920
Rough closing fee (1.5%): ~ $7,949
Total downpayment with estimated closing fee: $113,929
Investment Calculator:
| Monthly | Yearly | |
|---|---|---|
| Gross Revenue | $2,492 | $29,904 |
| Gross rental income (income/principal ratio) | 0.470% | 5.643% |
| Mortgage | $0 | $0 |
| Monthly Expenses | $663 | $7,956 |
| Vacancy | $125 | $1,496 |
| Management Fee | $200 | $2,393 |
| Expense / Income Ratio | 26.61% | 26.61% |
| Cash Flow | $1,506 | $18,072 |
| Net Operating Income (NOI) | $1,506 | $18,072 |
| Capitalization Rate | 0.28% | 3.41% |


Get in touch
Have a question?
Send a message and Haris will get back to you — usually the same day.