For sale · MLS® 1304042
5 Nicholas Quinn Place
Paradise, NL, A1L4L5

List price
$389,900

About this propertyMLS® 1304042
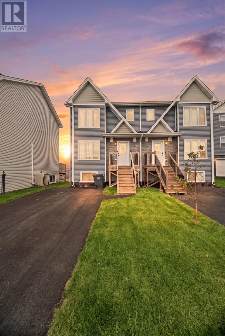
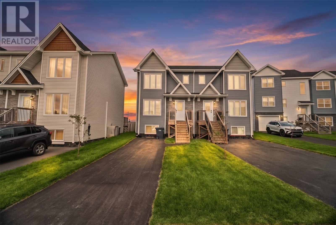
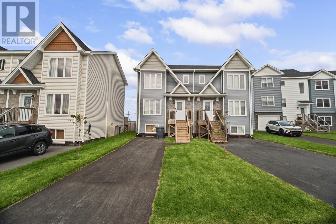
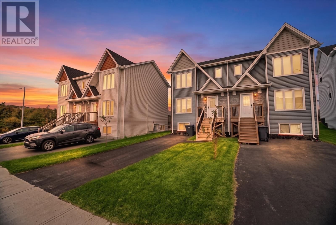
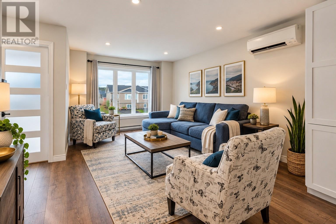
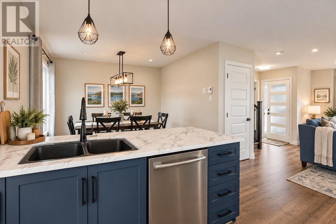
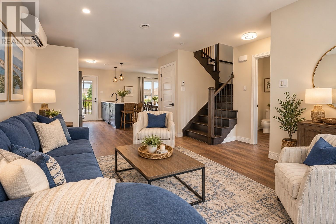
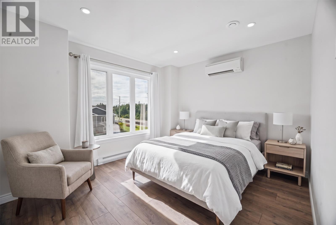
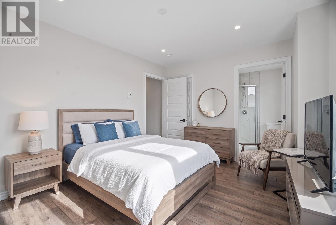
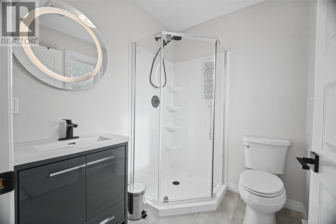
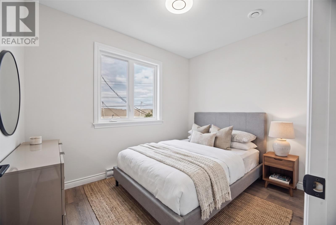
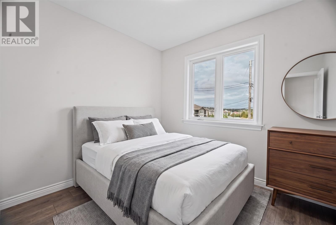
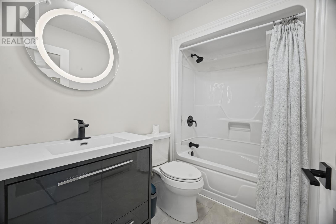
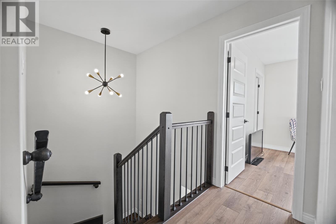
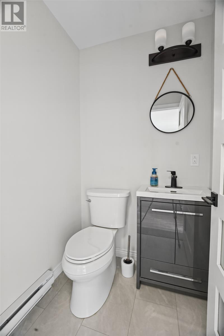
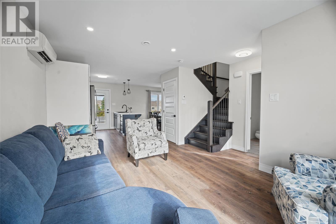
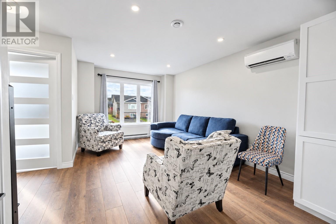
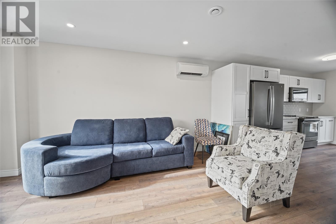
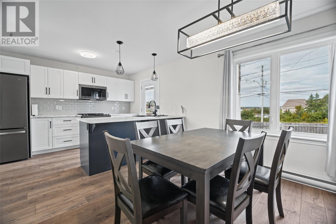
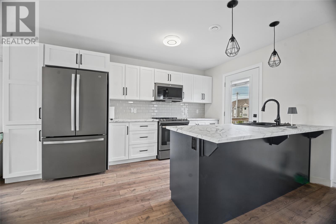
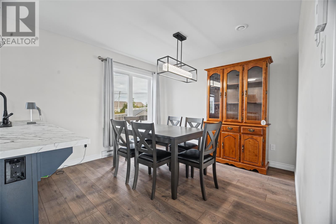
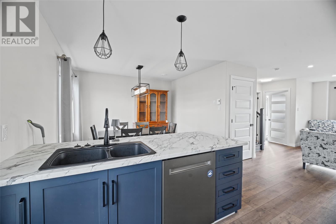
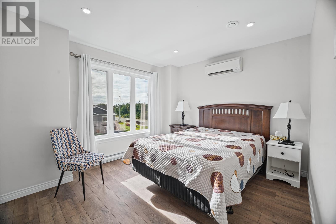
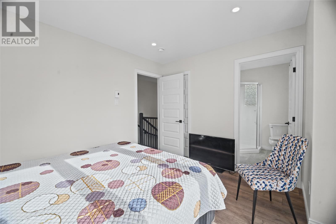
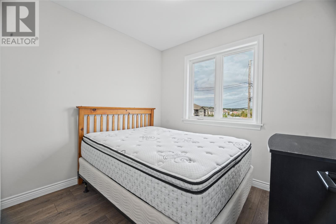
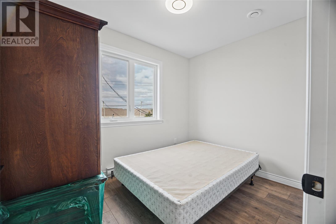
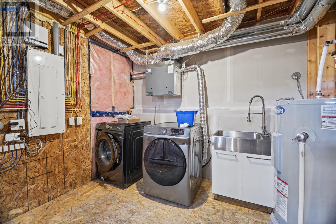
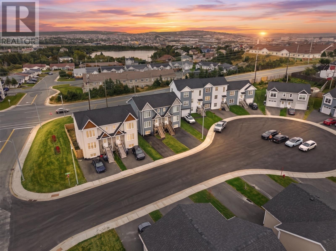
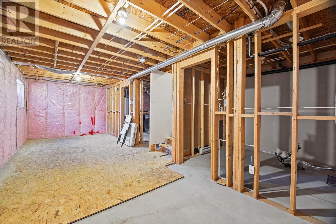
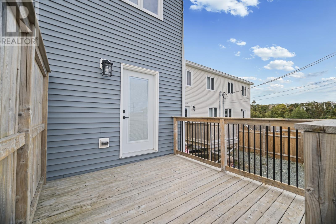
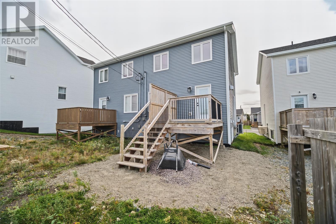
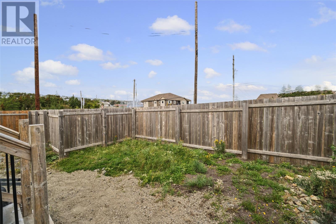
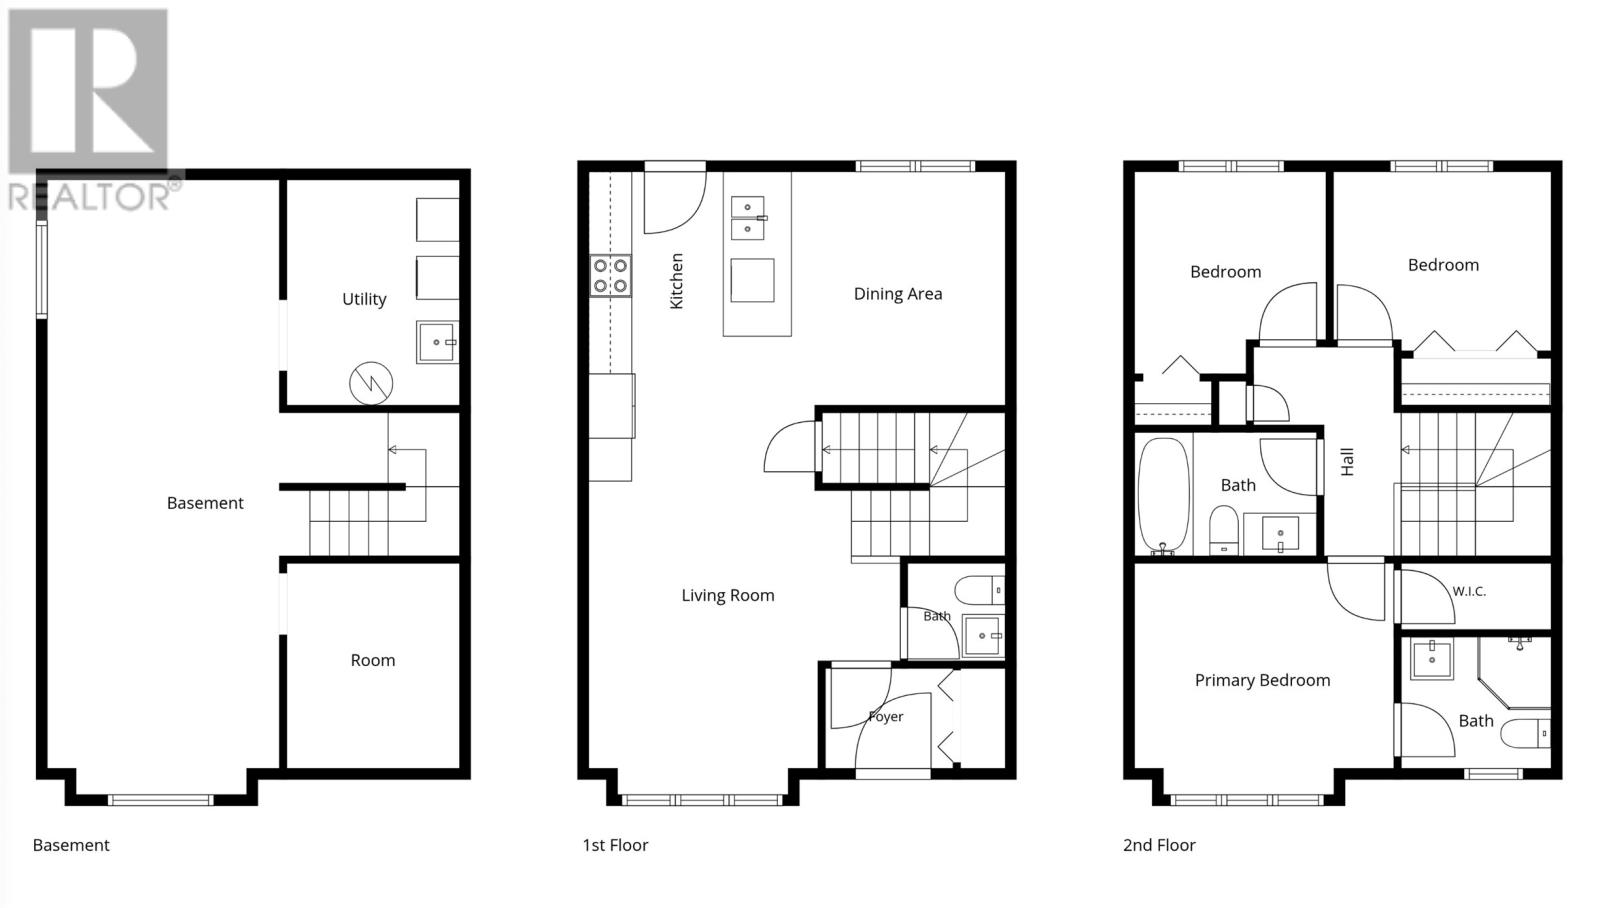
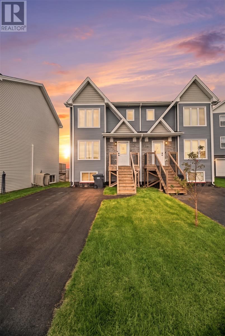
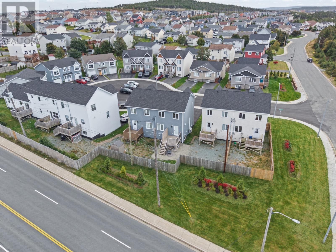
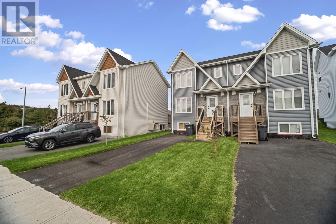
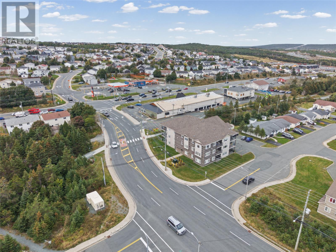
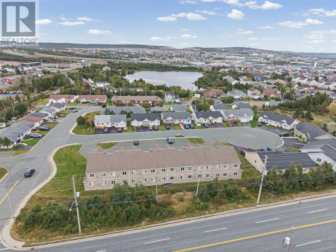
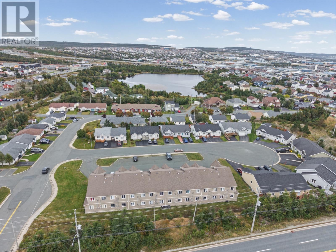
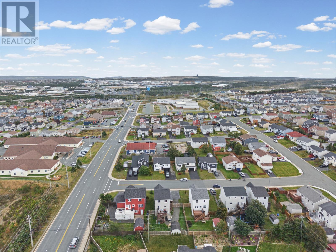
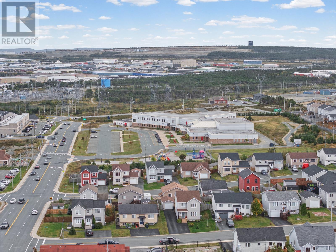
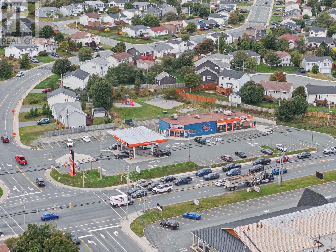
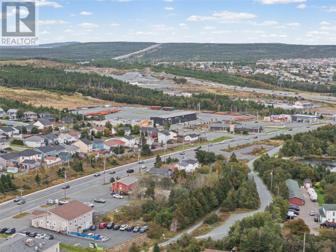
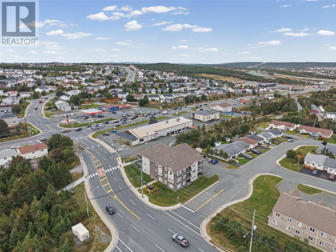
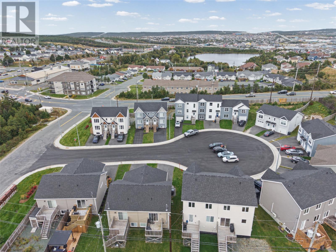
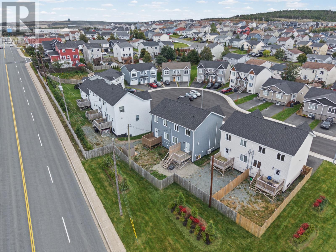
Welcome to 5 Nicholas Quinn Place, located in the sought-after Sunset Gardens neighbourhood of Paradise. Tucked away on a quiet cul-de-sac, this stylish 3-bedroom, 3-bathroom townhome was built just three years ago and offers the fresh, modern feel of a new build without the new-build price tag, construction timeline, or delays. Ideally located just steps from scenic walking trails, schools, daycare, a veterinary clinic, and a pharmacy, with major shopping and amenities nearby and easy access to the highway, this is a location designed for everyday convenience. Inside, the open-concept main floor offers a bright, contemporary space where the kitchen, dining, and living areas flow seamlessly together. Clean, modern finishes, high-end appliances, and efficient mini-split heating and cooling add both style and comfort. Upstairs, you'll find three spacious bedrooms, including a primary suite with its own mini-split for added comfort, a private ensuite, and a walk-in closet. Downstairs, the unfinished basement is a true blank slate, ready for your vision. With plenty of space to customize, there is potential to create additional living space, a home gym, media room, office, playroom, or explore the possibility of a fourth bedroom. Whether you need more room for your growing family or simply want to add value and functionality over time, the basement gives you the flexibility to make the home your own. If you love the look and feel of a new home but would rather skip the construction process, 5 Nicholas Quinn Place offers the opportunity to move in and enjoy modern Paradise living right away. (id:56688)
Property details
Coordinates: [47.531207, -52.854916]
Rooms
| Basement | Not known Utility room Family room | 7'11"" x 9'5"" null 7'11"" x 10'4"" null 15'8"" x 28'3"" null |
| Second level | Bath (# pieces 1-6) Bedroom Bedroom Ensuite Primary Bedroom | 4 Piece null 9.0 x 9.9 null 10.3 x 8.10 null 3 Piece null 12.6 x 10.8 null |
| Main level | Dining room Kitchen Bath (# pieces 1-6) Porch Living room | 9'9"" x 10'9"" null 9'4"" x 10'8"" null 2 Piece null 6.2 x 4.7 null 18.7 x 17.2 null |
Basic Calculator
First Mortgage: $311,920
Mortgage insurance premium: $0
Total Financing: $311,920
Rough closing fee (1.5%): ~ $5,849
Total downpayment with estimated closing fee: $83,829
Investment Calculator:
| Monthly | Yearly | |
|---|---|---|
| Gross Revenue | $1,688 | $20,256 |
| Gross rental income (income/principal ratio) | 0.433% | 5.195% |
| Mortgage | $0 | $0 |
| Monthly Expenses | $488 | $5,856 |
| Vacancy | $85 | $1,013 |
| Management Fee | $136 | $1,621 |
| Expense / Income Ratio | 28.91% | 28.91% |
| Cash Flow | $981 | $11,772 |
| Net Operating Income (NOI) | $981 | $11,772 |
| Capitalization Rate | 0.25% | 3.02% |



Get in touch
Have a question?
Send a message and Haris will get back to you — usually the same day.