For sale · MLS® 1303831
23 Long Pond Road
St. John's, NL, A1B1N6

List price
$849,900

About this propertyMLS® 1303831
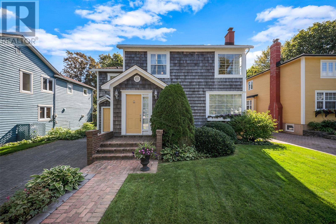
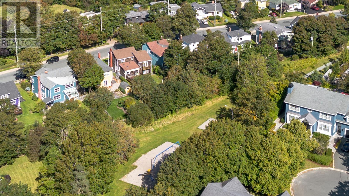
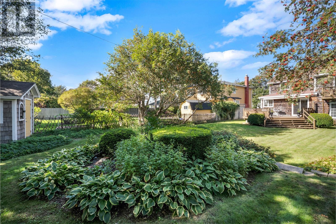
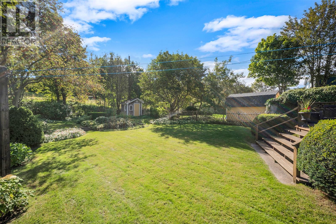
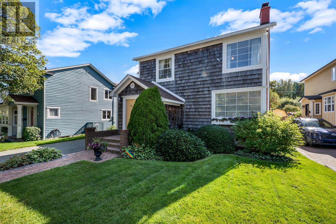
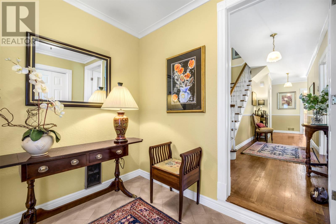
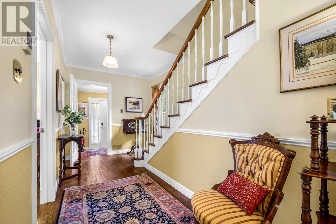
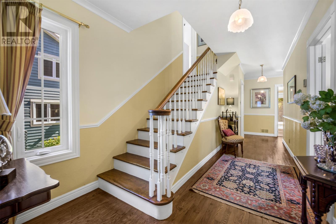
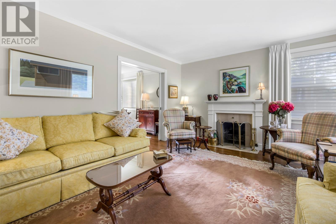
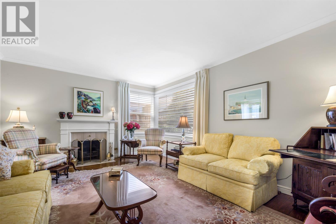
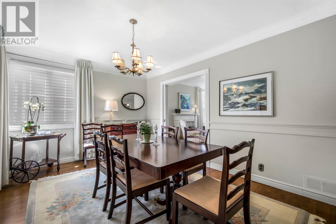
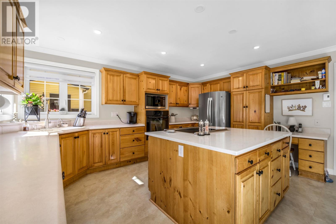
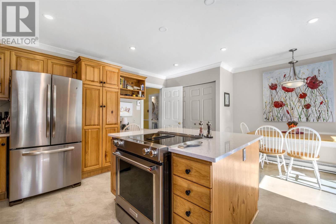
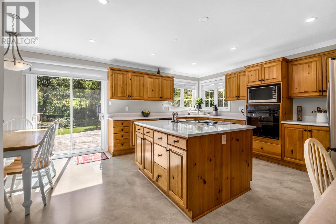
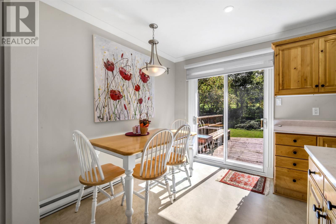
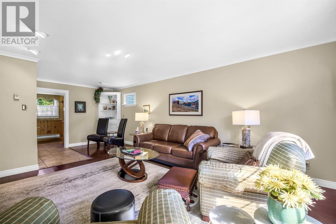
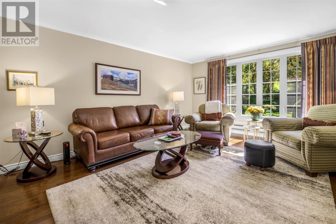
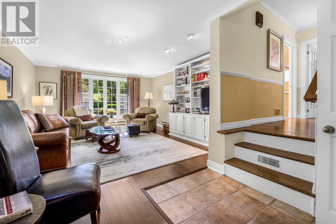
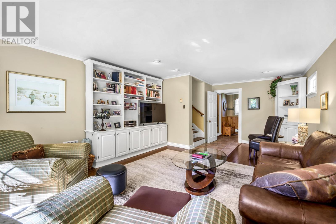
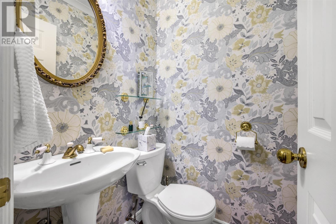
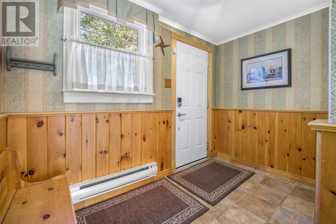
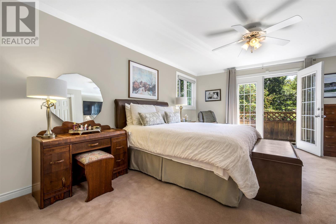
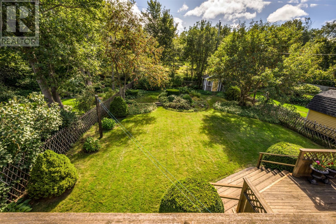
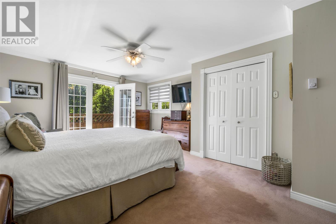
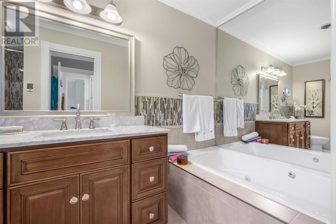
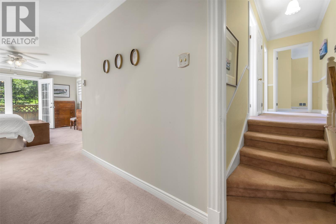
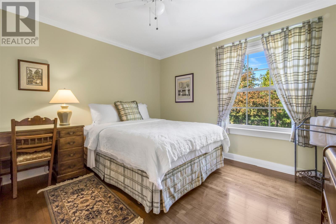
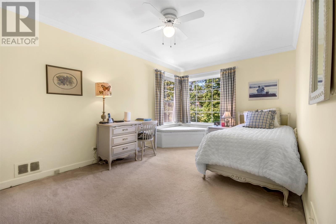
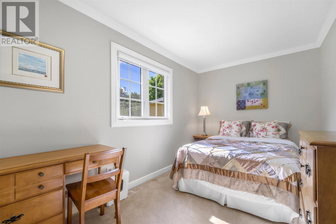
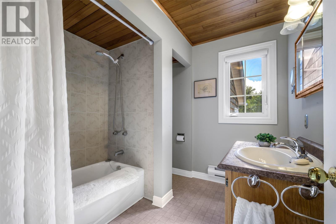
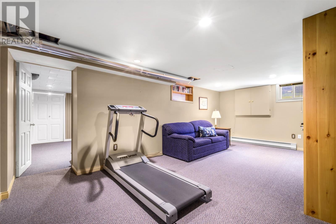
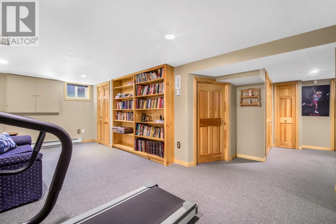
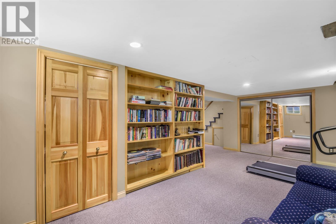
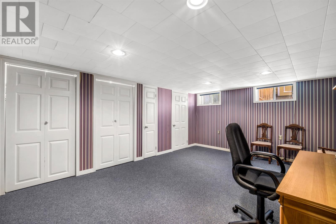
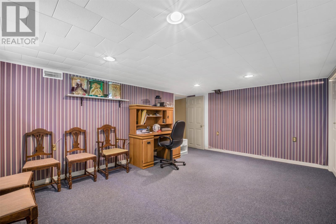
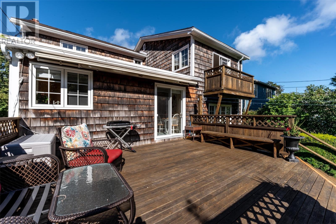
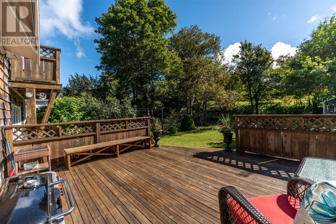
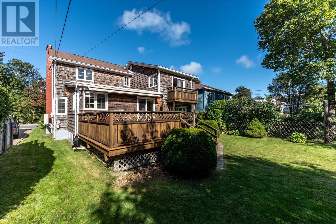
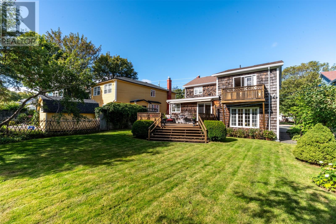
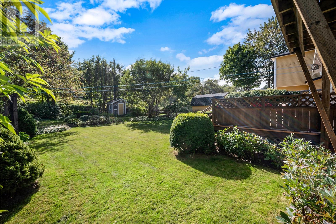
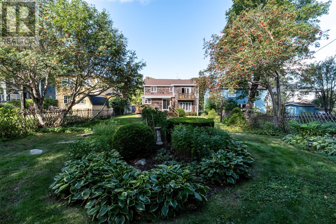
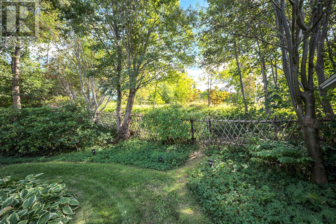
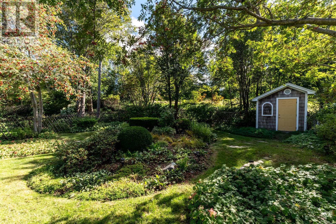
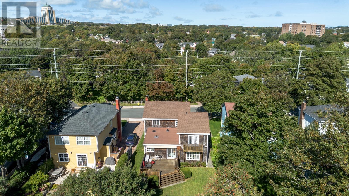
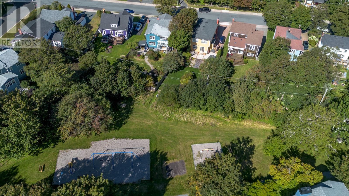
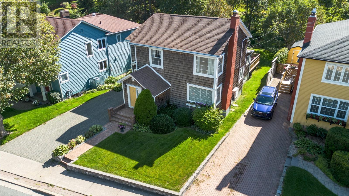
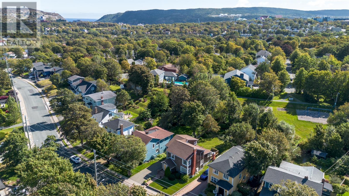
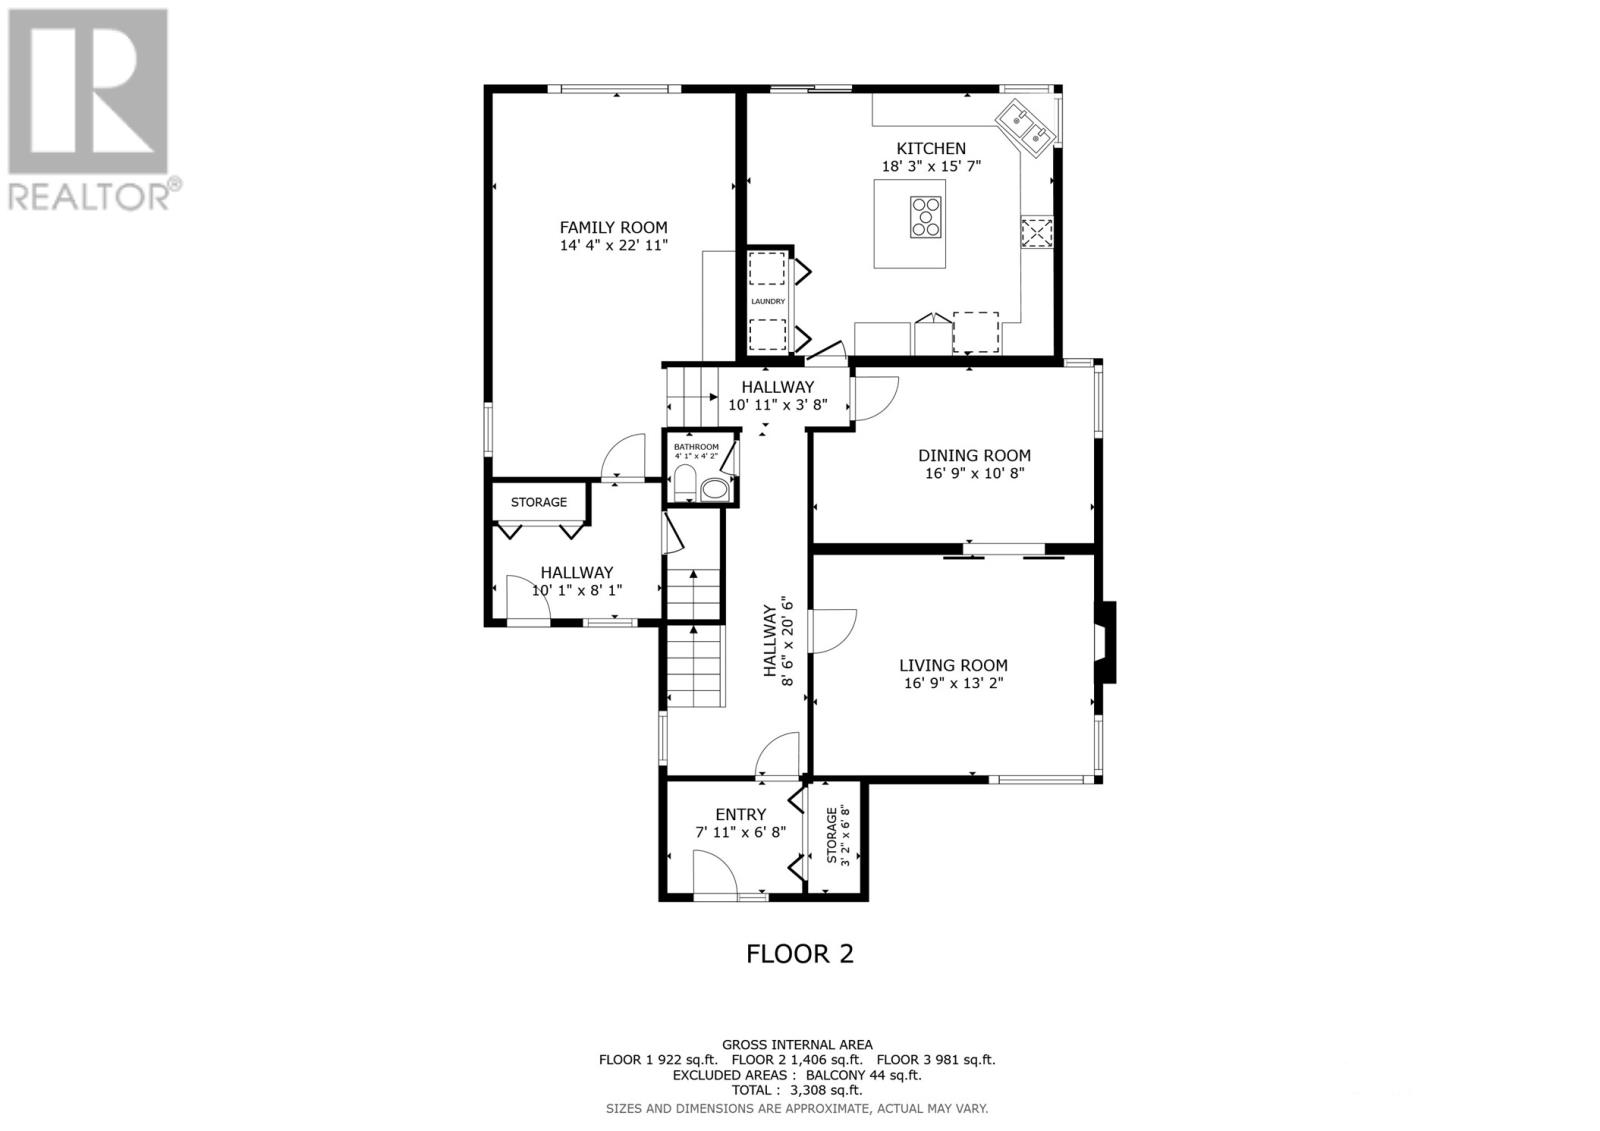
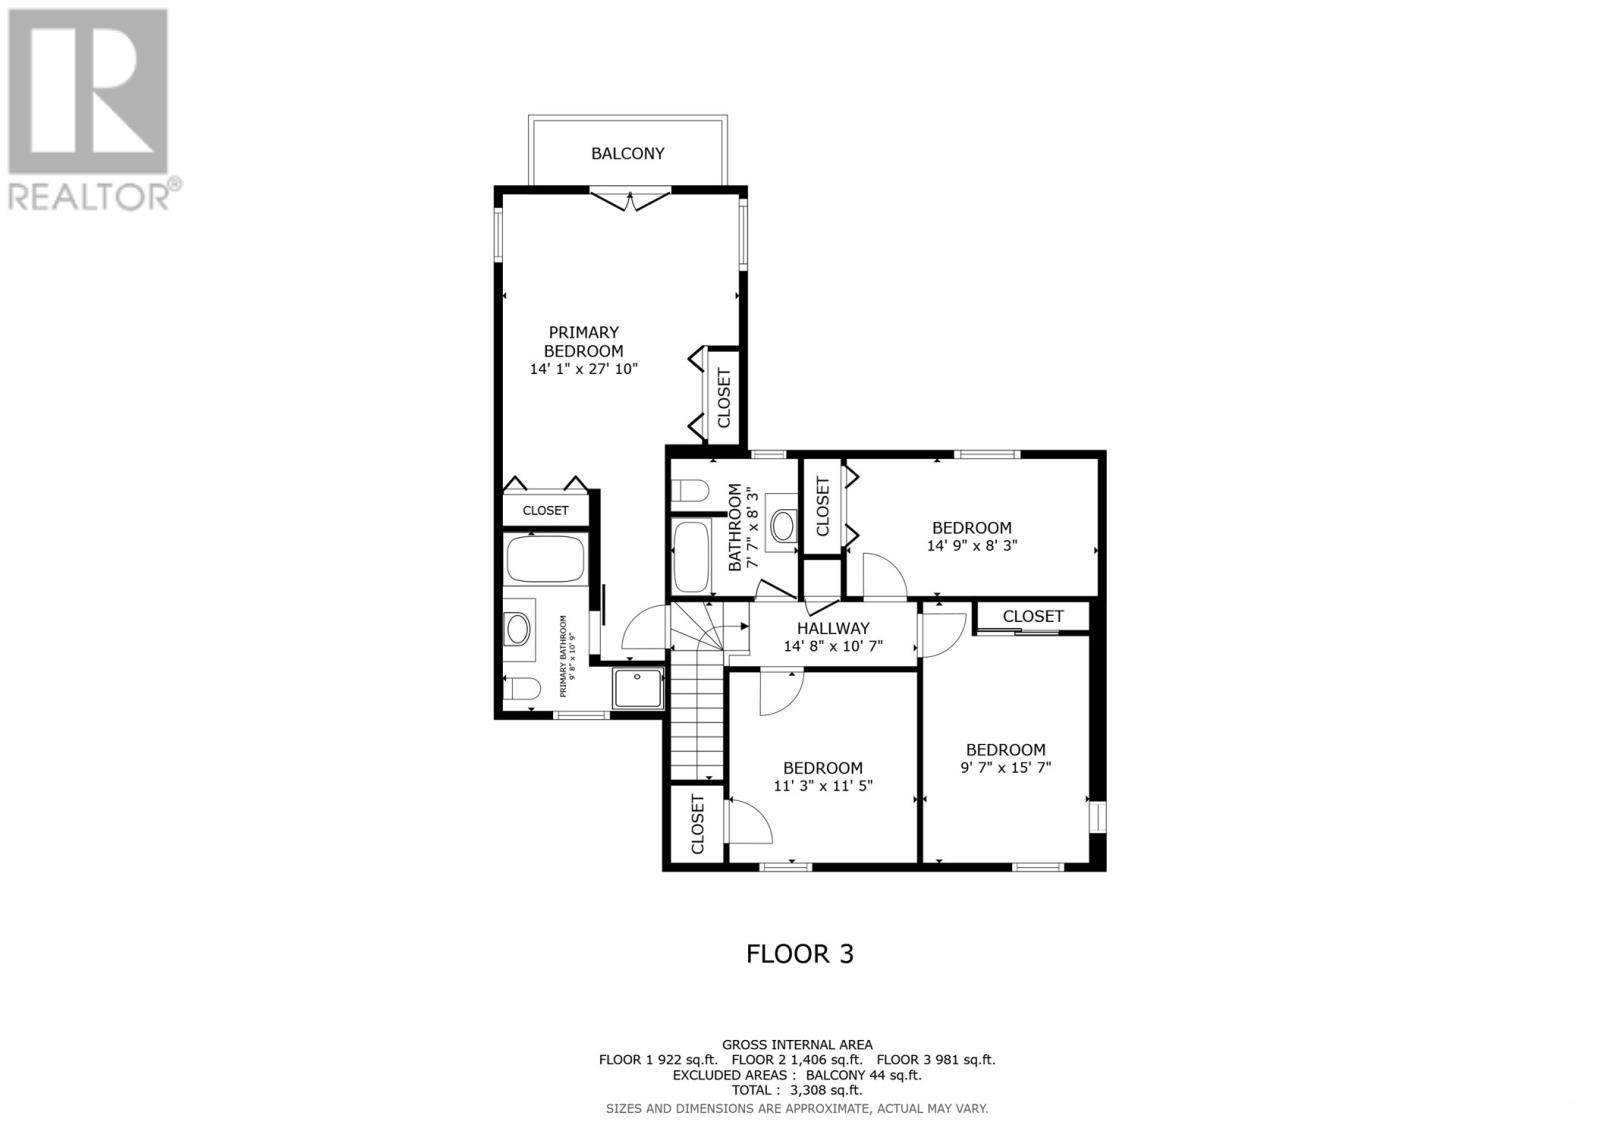
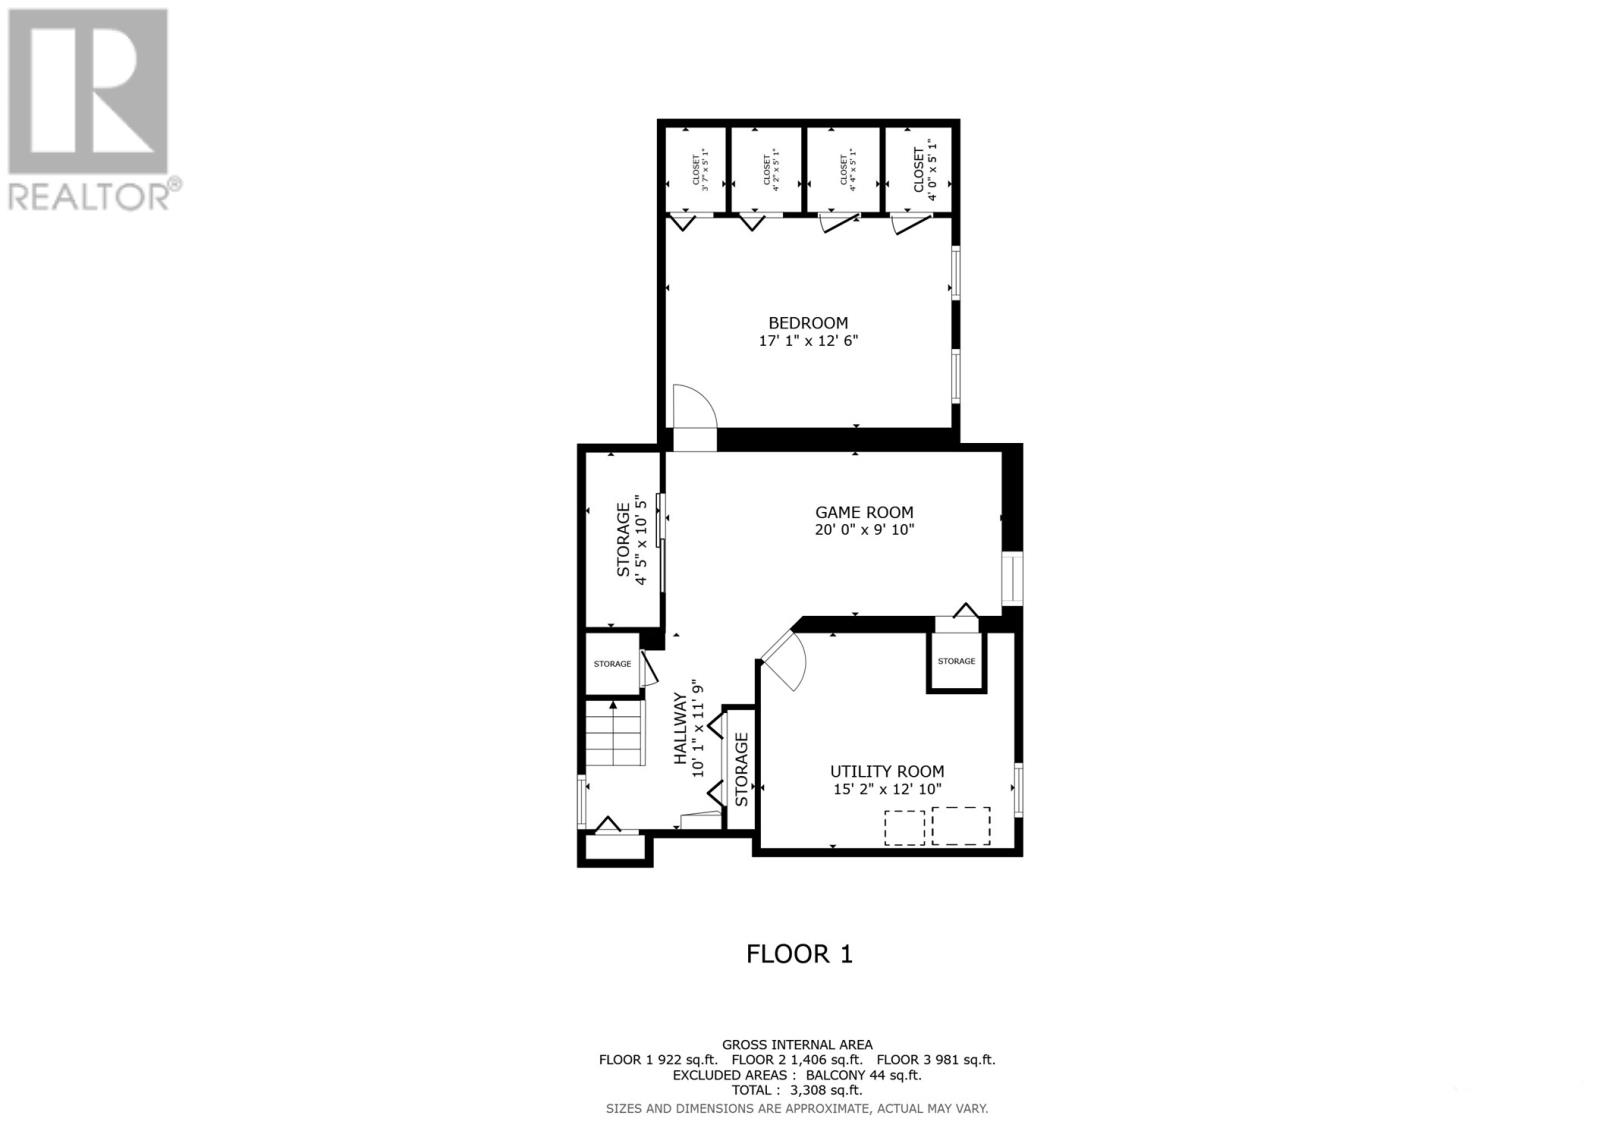
Opportunity awaits in the heart of Churchill Square! Situated on an oversized, mature & exceptionally private professionally landscaped lot, this incredible 5-bedroom family home (4+1 bedrooms) has been meticulously maintained by its long-time owner. Thoughtfully expanded to include a mudroom, oversized family room, spacious eat-in kitchen & primary suite with ensuite, this home offers a unique footprint for the area. The main floor features a formal living room with wood-burning fireplace, dining room & spacious eat-in kitchen overlooking the stunning grounds, with patio access to the rear garden. An oversized family room, powder room & convenient main-floor laundry complete this level. Upstairs offers four well-proportioned bedrooms, including the spacious primary retreat with double closets, ensuite with separate tub & shower, & private balcony. Three additional bedrooms & the main family bathroom complete the upper level. Hardwood flooring is beneath the carpet in the upper landing & two bedrooms. The developed basement provides a rec room, bedroom/office & storage. The basement bedroom window does not meet current egress requirements & is currently utilized as an office. Offering incredible curb appeal, the cedar-shake exterior complements the private rear garden, beautifully landscaped with mature trees, manicured shrubs & established perennials. A brick driveway provides ample multi-car parking. The property also backs directly onto a small neighbourhood park with playground, accessible from only a select few streets in the area. Enjoy year-round comfort with the ducted heat pump installed in 2023. A recent home inspection by HouseMasters provides added peace of mind. A truly special opportunity to own an architecturally expanded family home with exceptional grounds in one of Churchill Square's most sought-after settings. No conveyance of offers until Thursday, October 8 @ 12:00pm & open for acceptance until 5:00pm the same day (id:56688)
Property details
Coordinates: [47.577075, -52.717315]
Rooms
| Basement | Utility room Bedroom Recreation room | 15.2 x 12.10 null 17.1 x 12.6 null 20.0 x 9.10 null |
| Second level | Bath (# pieces 1-6) Bedroom Bedroom Bedroom Ensuite Primary Bedroom | 7.7 x 8.3 4pc 14.9 x 8.3 null 9.7 x 15.7 null 11.3 x 11.5 null 9.8 x 10.9 4pc 14.1 x27.10 null |
| Main level | Bath (# pieces 1-6) Family room Mud room Laundry room Eat in kitchen Dining room Living room/Fireplace Foyer Porch | 2pc 14.4 x 22.11 null 10.1 x 8.1 null 18.3 x 15.7 null 16.9 x 10.8 null 16.9 x 13.2 null 8.6 x 20.6 null 7.11 x 6.8 null |
Basic Calculator
First Mortgage: $679,920
Mortgage insurance premium: $0
Total Financing: $679,920
Rough closing fee (1.5%): ~ $12,749
Total downpayment with estimated closing fee: $182,729
Investment Calculator:
| Monthly | Yearly | |
|---|---|---|
| Gross Revenue | $3,640 | $43,680 |
| Gross rental income (income/principal ratio) | 0.428% | 5.139% |
| Mortgage | $0 | $0 |
| Monthly Expenses | $1,063 | $12,756 |
| Vacancy | $182 | $2,184 |
| Management Fee | $292 | $3,495 |
| Expense / Income Ratio | 29.20% | 29.20% |
| Cash Flow | $2,104 | $25,248 |
| Net Operating Income (NOI) | $2,104 | $25,248 |
| Capitalization Rate | 0.25% | 2.97% |



Get in touch
Have a question?
Send a message and Haris will get back to you — usually the same day.