For sale · MLS® 1303355
10 Strawberry Marsh Road
St. John's, NL, A1B2V4

List price
$574,900

About this propertyMLS® 1303355
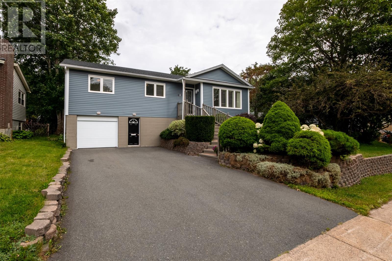
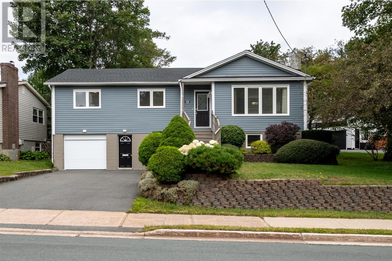
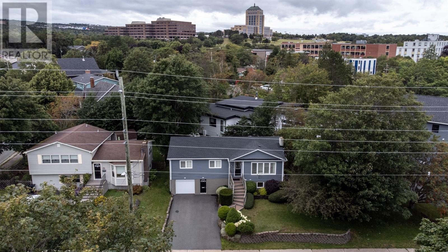
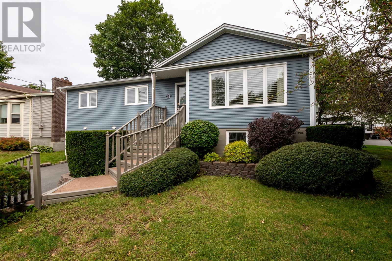
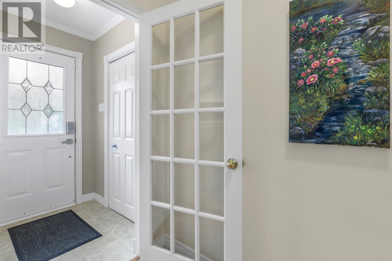
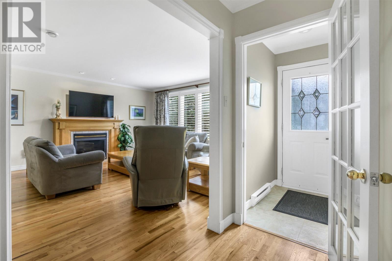
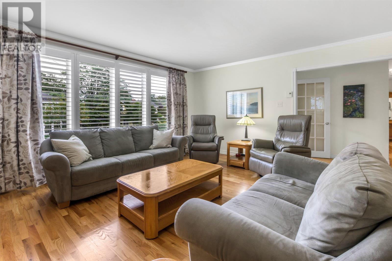
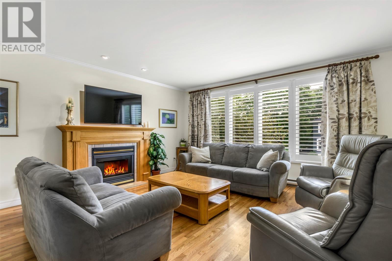
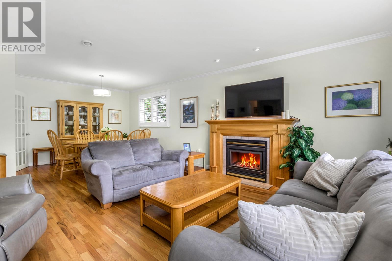
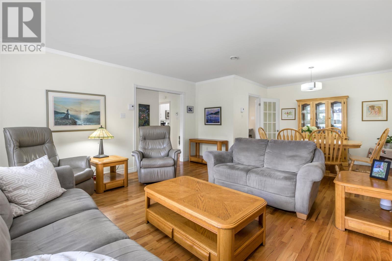
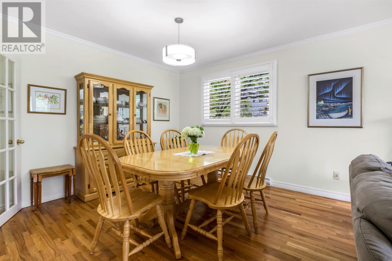
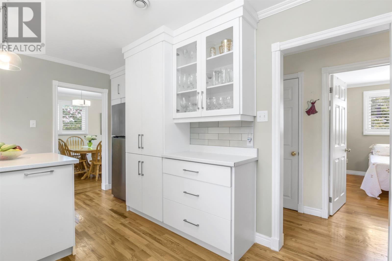
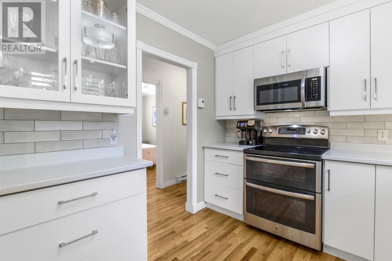
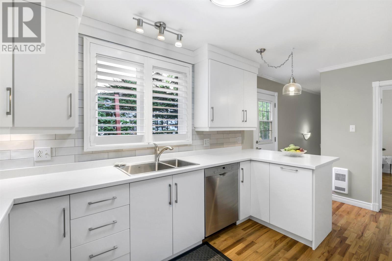
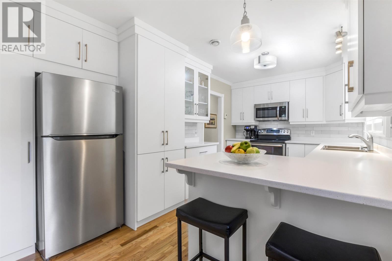
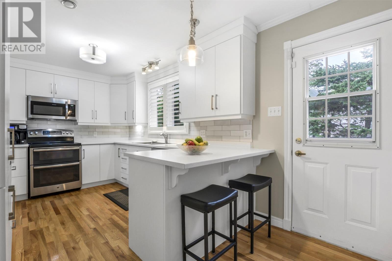
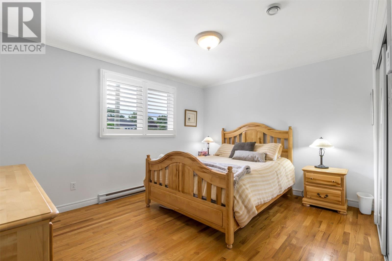
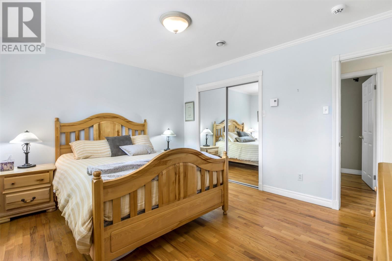
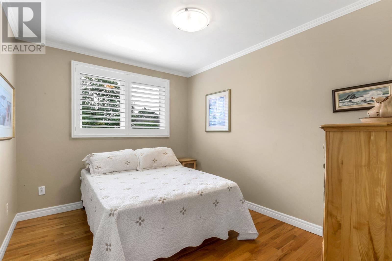
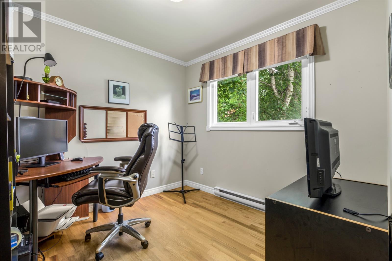
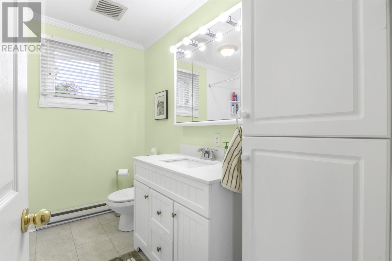
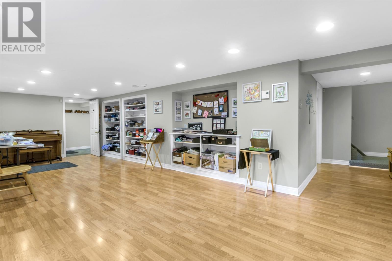
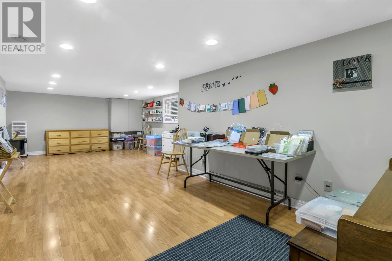
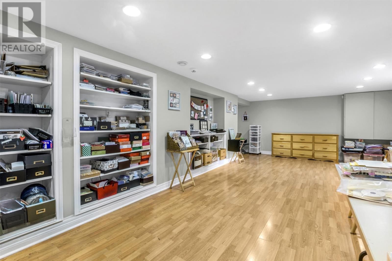
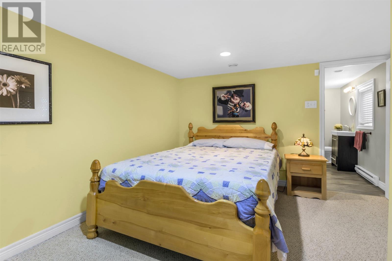
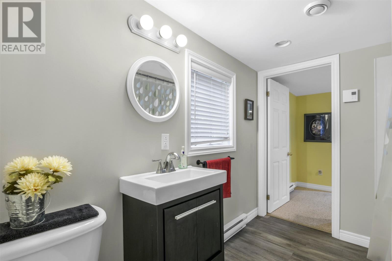
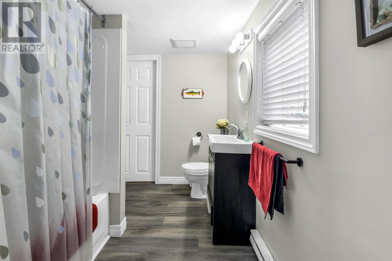
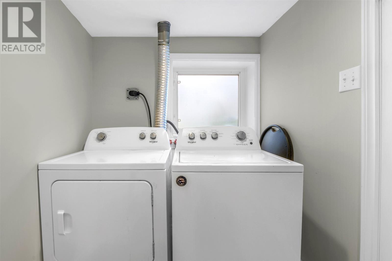
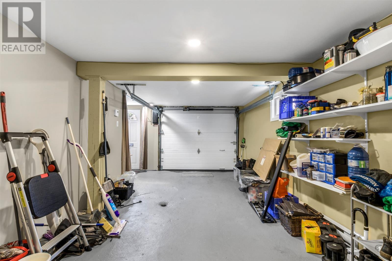
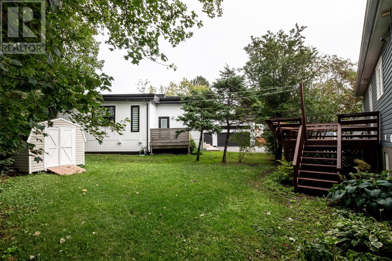
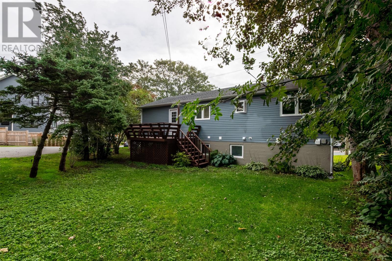
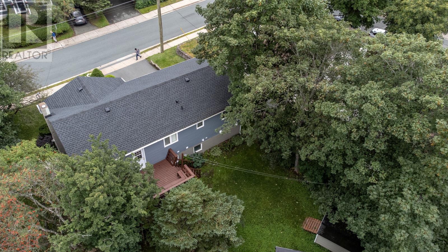
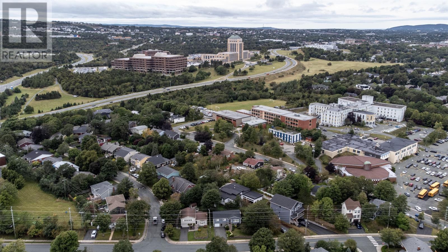
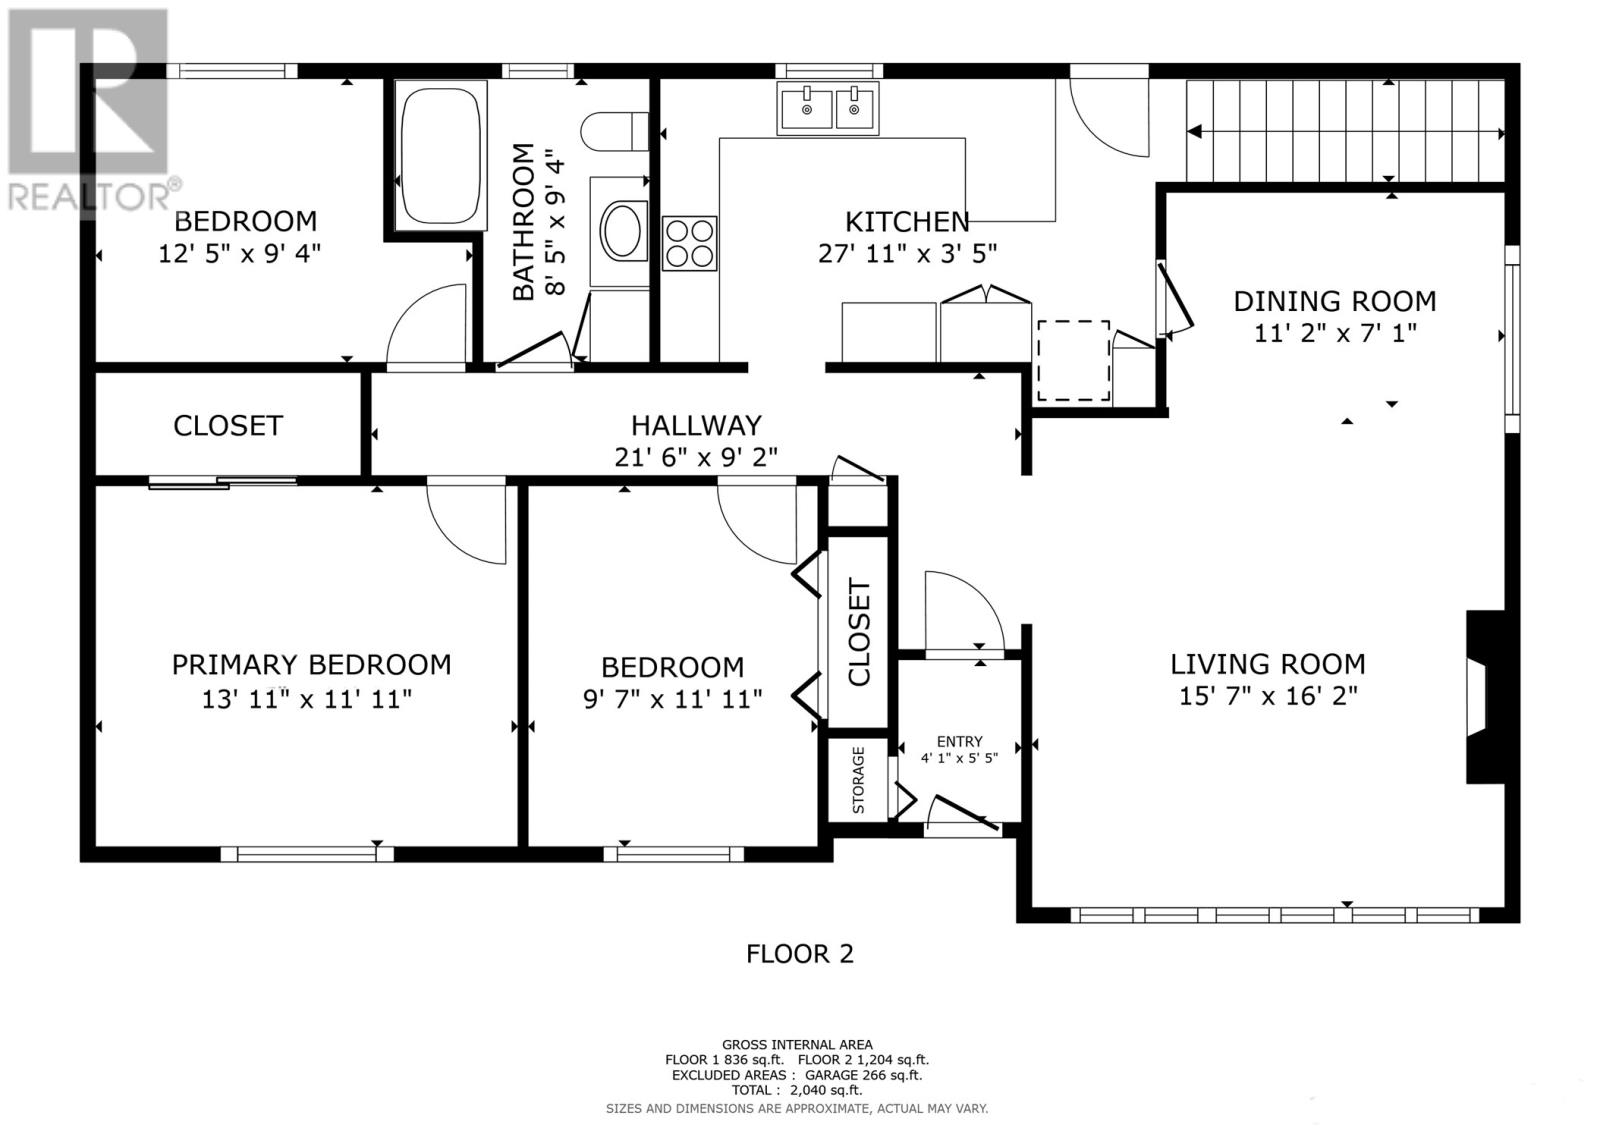
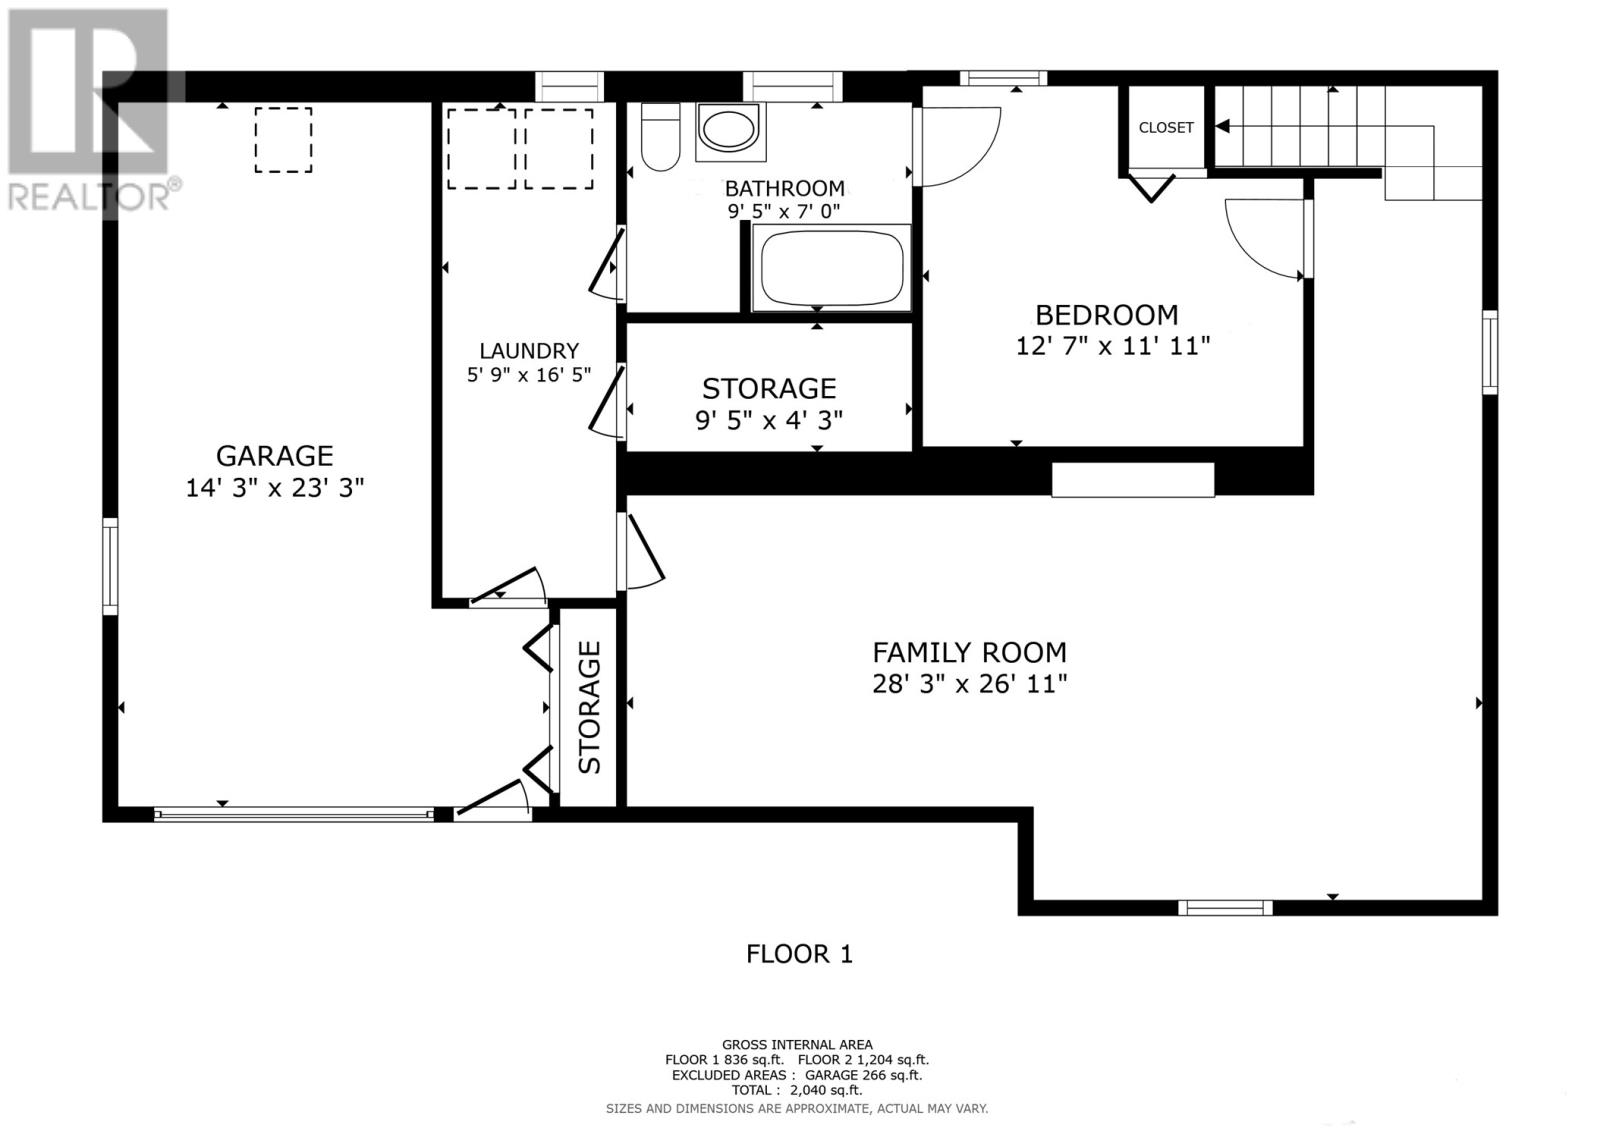
Located in the highly coveted Churchill Square area, this extremely well-maintained oversized bungalow presents a rare opportunity in one of St. John’s most sought-after locations. Lovingly cared for by its long-time owners, pride of ownership is evident throughout. The main floor features oversized windows, an abundance of natural light, and a thoughtful layout designed for both everyday living and entertaining. The inviting living and dining rooms are adjoining and feature a propane fireplace, while the timeless white kitchen offers ample cabinetry, stainless steel appliances, and a sit-up peninsula. Three well-proportioned bedrooms include a spacious primary with oversized closet, along with a 4-piece main bathroom. Beautiful hardwood flooring flows throughout the principal living areas. The kitchen provides direct access to the rear patio and garden, creating a seamless extension of the living space. The walk-out developed lower level offers exceptional versatility with a secondary entrance from the driveway and includes a 4th bedroom with adjoining bathroom, oversized family room, laundry, ample storage, and garage—ideal for guests or an older child. Extensive improvements include vinyl siding (2026), garage doors (2025), kitchen, shingles, and refinished LR/DR, kitchen and hallway flooring (2024), hot water boiler (2023), and oversized driveway repaved (2021). Ideally located within walking distance to Memorial University, the Confederation Building, Churchill Square amenities, excellent schools, and the Rennies River trail system right at your doorstep. A truly special home in an exceptional location! * A pre-inspection was completed by HouseMasters on August 13, 2026, with the full inspection available and identified action/corrections completed. (id:56688)
Property details
Coordinates: [47.577572, -52.723883]
Rooms
| Basement | Other Laundry room Storage Bath (# pieces 1-6) Recreation room Bedroom | 14.3x23.3 null 5.9 x 16.5 null 9.5 x 4.3 null 4pc 28.3 x26.11 null 12.7 x 11.11 null |
| Main level | Bath (# pieces 1-6) Bedroom Bedroom Primary Bedroom Kitchen Dining room Living room/Fireplace Foyer Porch | 4pc 12.5 x 9.4 null 9.7 x 11.11 null 13.11 x 11.11 null 16.0 x 9.4 null 11.2 x 7.1 null 15.7 x 16.2 null 21.6 x 9.2 null 4.1 x 5.5 null |
Basic Calculator
First Mortgage: $459,920
Mortgage insurance premium: $0
Total Financing: $459,920
Rough closing fee (1.5%): ~ $8,624
Total downpayment with estimated closing fee: $123,604
Investment Calculator:
| Monthly | Yearly | |
|---|---|---|
| Gross Revenue | $2,244 | $26,928 |
| Gross rental income (income/principal ratio) | 0.390% | 4.684% |
| Mortgage | $0 | $0 |
| Monthly Expenses | $719 | $8,628 |
| Vacancy | $113 | $1,347 |
| Management Fee | $180 | $2,155 |
| Expense / Income Ratio | 32.04% | 32.04% |
| Cash Flow | $1,234 | $14,808 |
| Net Operating Income (NOI) | $1,234 | $14,808 |
| Capitalization Rate | 0.21% | 2.58% |



Get in touch
Have a question?
Send a message and Haris will get back to you — usually the same day.