For sale · MLS® 1303297
43 Radio Range Road
St. John's, NL, A1A4Y4

List price
$489,500

About this propertyMLS® 1303297
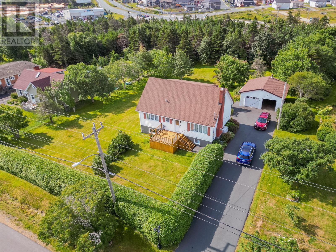
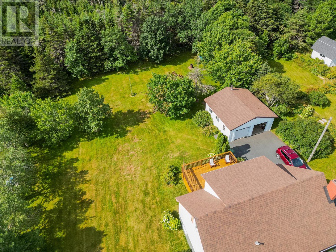
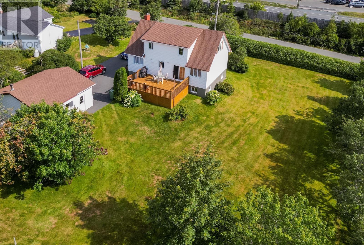
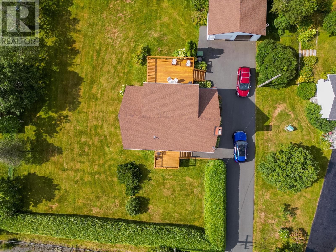
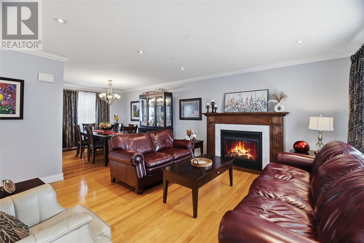
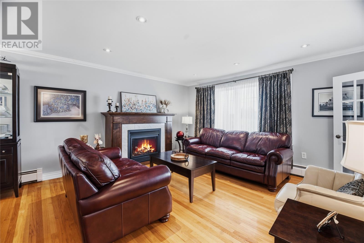
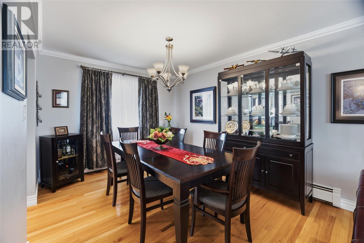
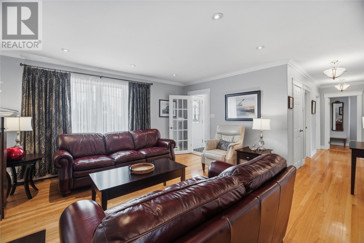
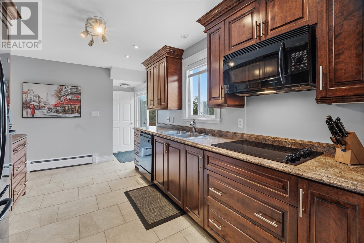
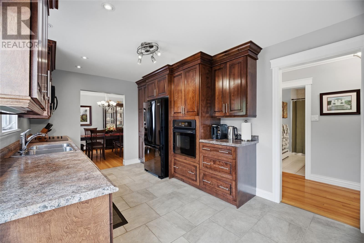
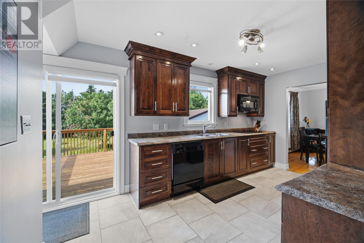
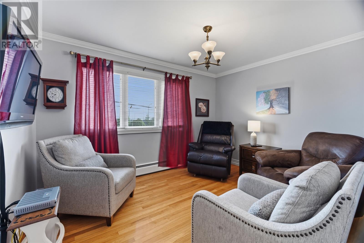
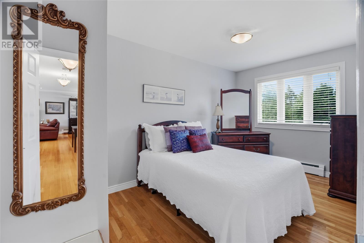
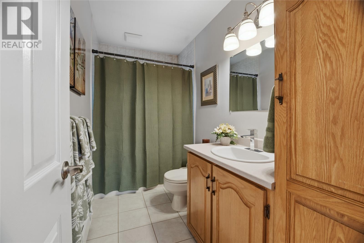
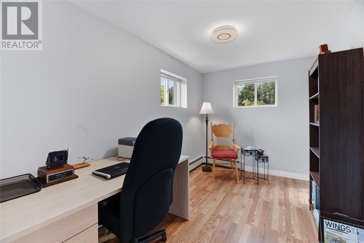
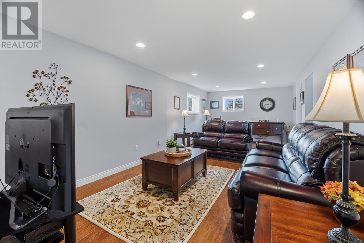
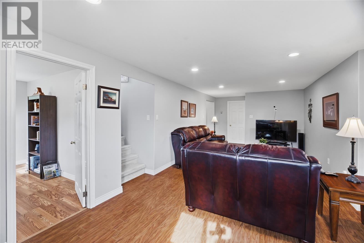
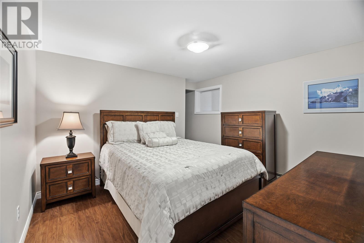
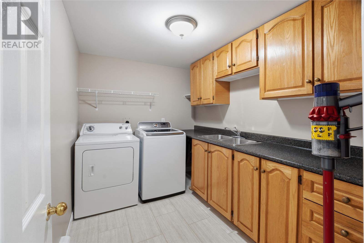
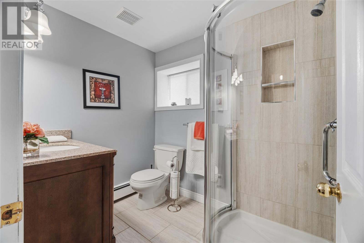
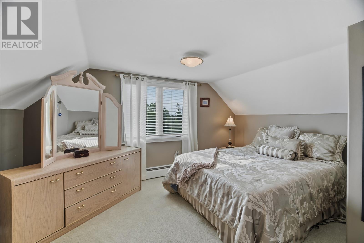
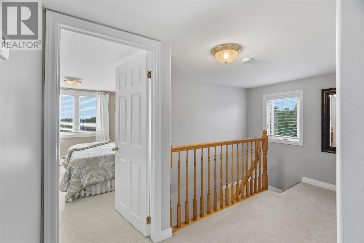
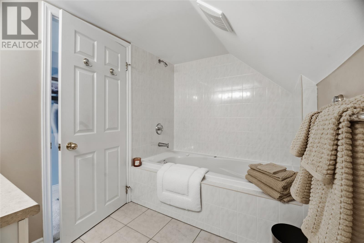
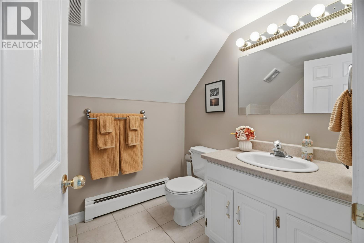
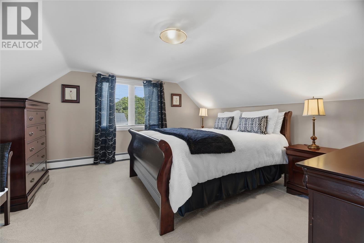
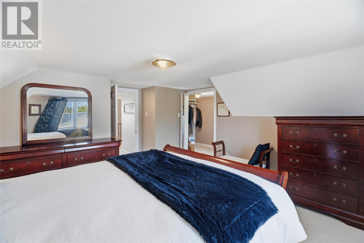
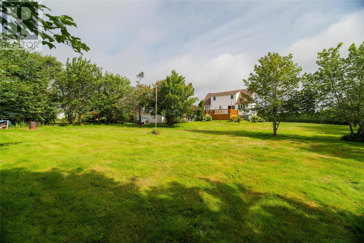
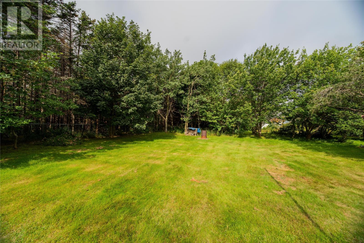
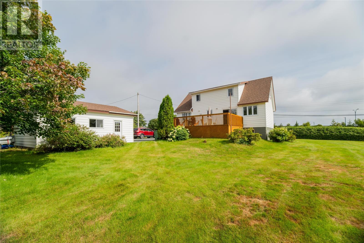
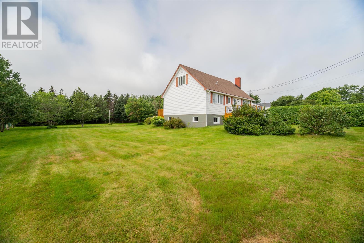
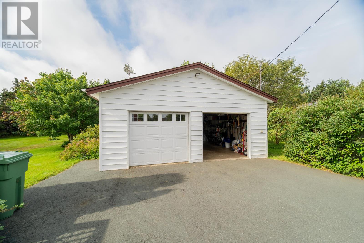
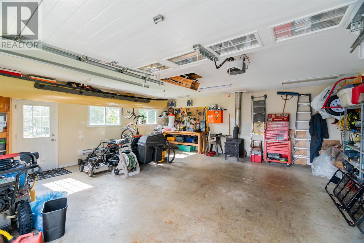
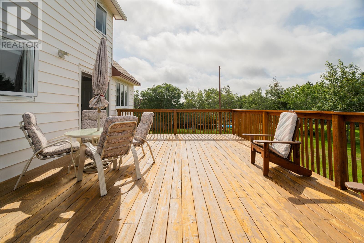
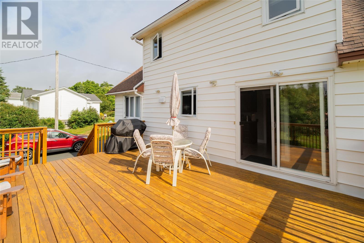
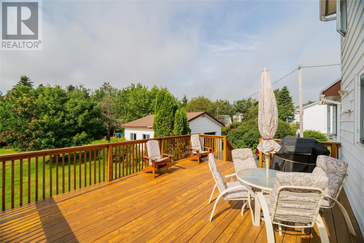
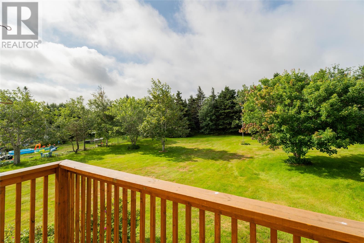
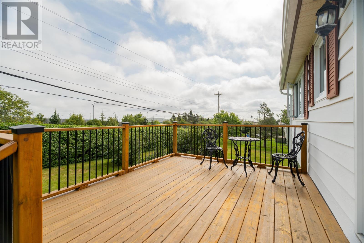
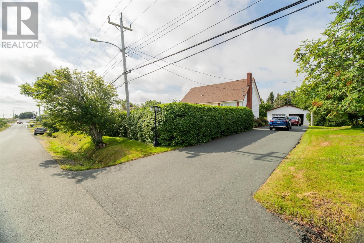
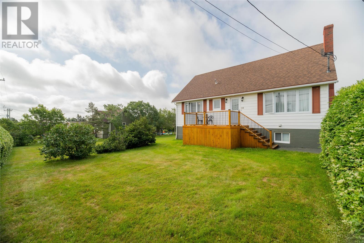
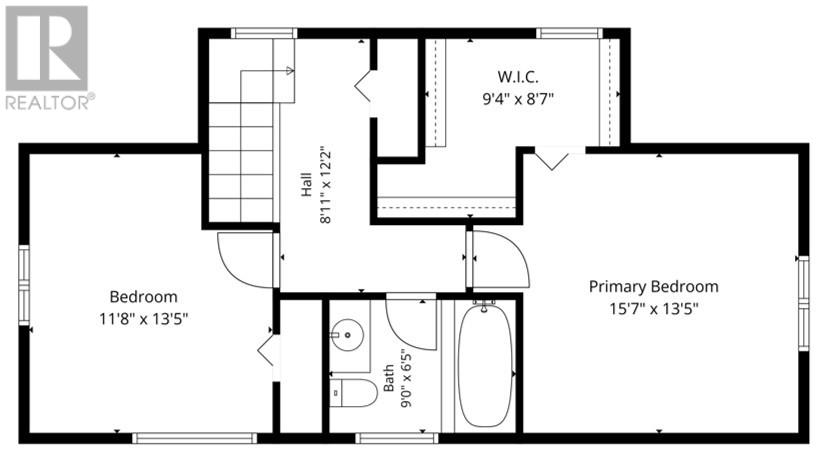
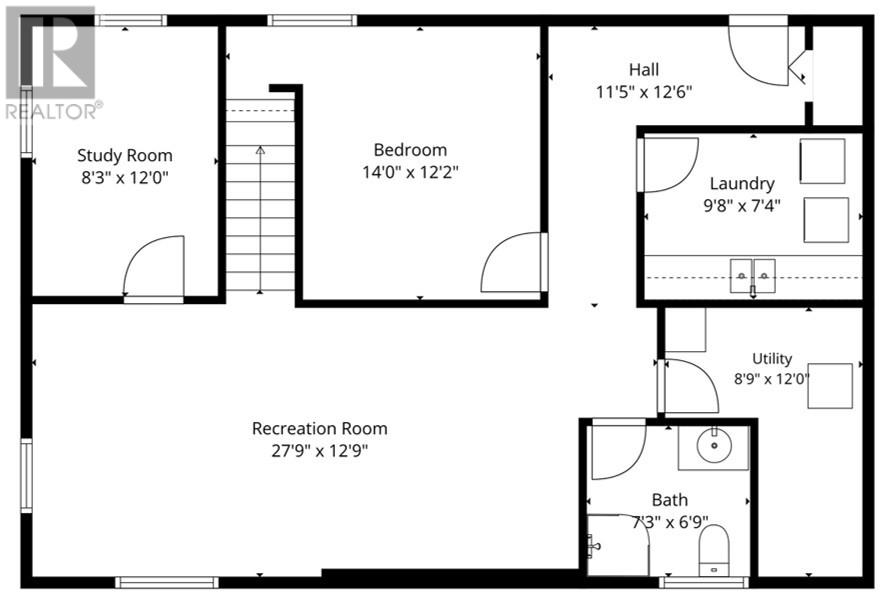
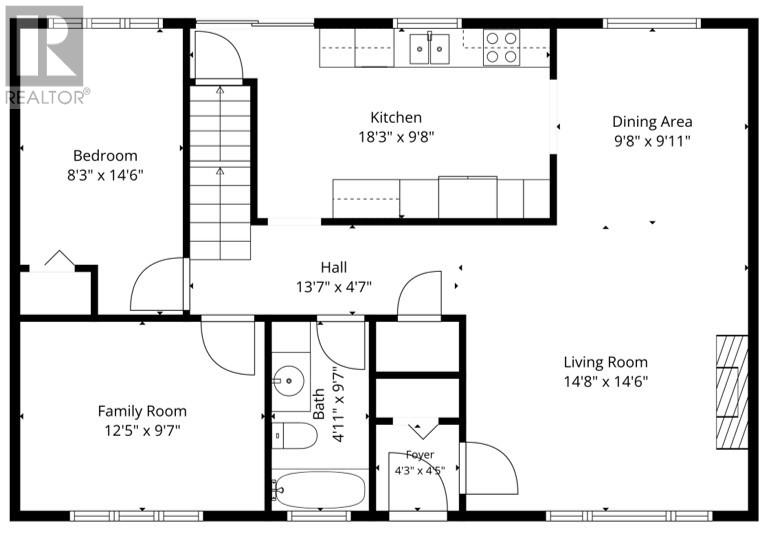
Step into a truly exceptional, mint-condition 4-bedroom family home set on one of the largest and most private lots in the northeast end of St. John’s — a property that rarely becomes available. Wrapped in mature trees and offering a peaceful, country-like atmosphere, this home delivers the kind of privacy and outdoor space buyers dream about, all while being just minutes from schools, daycares, walking trails, supermarkets, and the east-end shopping district. From the moment you enter, the pride of ownership is unmistakable. The main floor showcases gleaming hardwood floors, a bright, upgraded kitchen overlooking the expansive garden, a large main-floor bedroom, and a versatile office/den. Upstairs features two additional bedrooms, a generous walk-in closet, and a full bath. The fully developed basement adds even more living space with an oversized family room, a comfortable guest bedroom, laundry room, a full bath, and a convenient lower-entry porch perfect for everyday comings and goings. This home has been meticulously maintained and extensively upgraded, including: New shingles on house & garage (2018) New patio doors (2023) New driveway (2020) New front patio (2021) New front door Fully renovated kitchen Propane fireplace Refinished hardwood floors New carpeting Updated lighting Renovations on all three levels Outside, the flat, private garden offers endless possibilities — gardening, play structures, pets, and year-round family enjoyment. The 24' x 24' detached garage, complete with its own 100-amp service and electric heat, is an outstanding bonus for storage, a workshop, or hobby space. In like-new condition, offering exceptional privacy, space, and family-friendly features, this property is truly a rare opportunity in one of the city’s most desirable areas. Don’t miss your chance — schedule your viewing today. (id:56688)
Property details
Coordinates: [47.609835, -52.744483]
Rooms
| Basement | Utility room Laundry room Office Bedroom Bath (# pieces 1-6) Family room | 8'9""x12"" null 9'8""x7'4"" null 12x8'3"" null 14x12'2"" null 7'3""x6'9"" null 27'9""x12'9"" null |
| Second level | Bath (# pieces 1-6) Primary Bedroom Bedroom | 9x6'5"" null 16x14 null 11'8""x13'5"" null |
| Main level | Family room Bath (# pieces 1-6) Bedroom Kitchen Dining room Living room/Fireplace Porch | 12'5""x9'7"" null 5x4'5"" null 14'6""x8'3"" null 18'3""x9'8"" null 9'11""x9'8"" null 14'8""x14'6"" null 4'3""x4'5"" null |
Basic Calculator
First Mortgage: $391,600
Mortgage insurance premium: $0
Total Financing: $391,600
Rough closing fee (1.5%): ~ $7,343
Total downpayment with estimated closing fee: $105,243
Investment Calculator:
| Monthly | Yearly | |
|---|---|---|
| Gross Revenue | $3,111 | $37,332 |
| Gross rental income (income/principal ratio) | 0.636% | 7.627% |
| Mortgage | $0 | $0 |
| Monthly Expenses | $612 | $7,344 |
| Vacancy | $156 | $1,867 |
| Management Fee | $249 | $2,987 |
| Expense / Income Ratio | 19.67% | 19.67% |
| Cash Flow | $2,095 | $25,140 |
| Net Operating Income (NOI) | $2,095 | $25,140 |
| Capitalization Rate | 0.43% | 5.14% |


Get in touch
Have a question?
Send a message and Haris will get back to you — usually the same day.