For sale · MLS® 1302540
15 Everest Street
Paradise, NL, A1L0B7

List price
$829,900

About this propertyMLS® 1302540
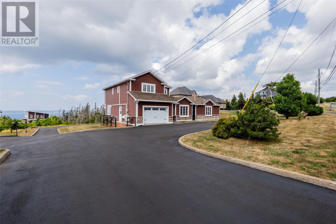
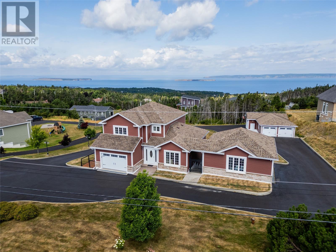
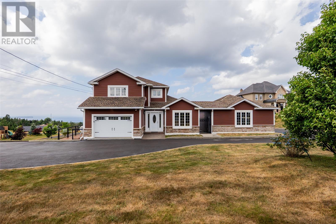
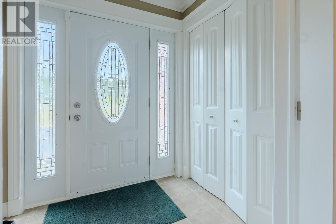
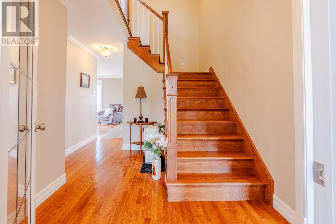
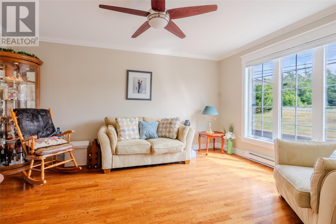
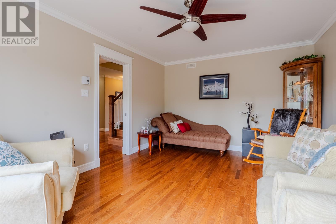
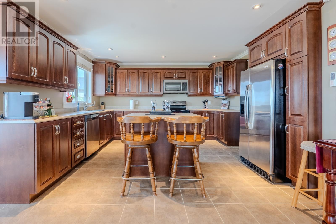
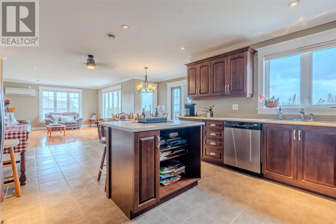
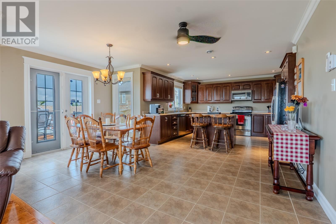
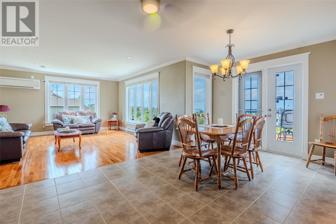
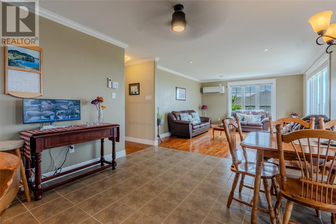
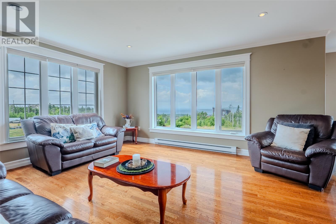
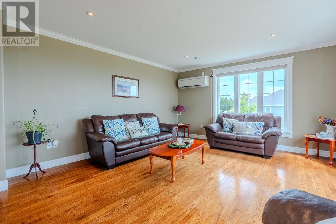
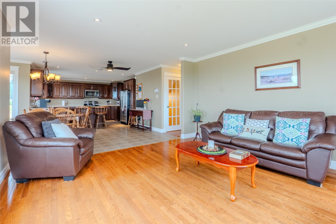
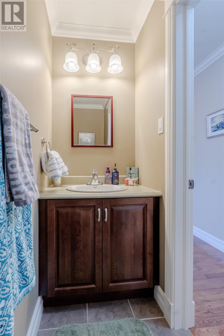
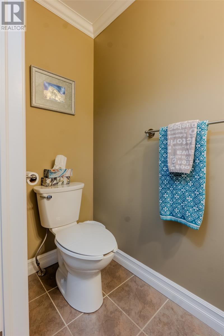
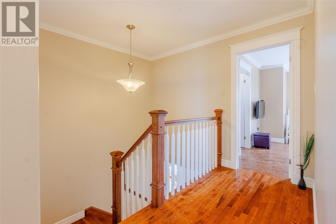
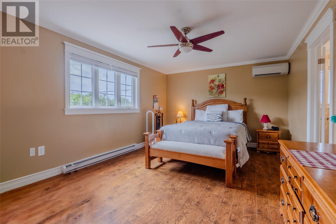
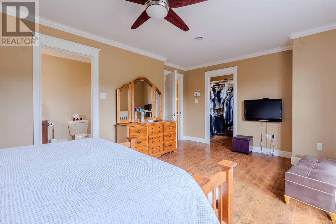
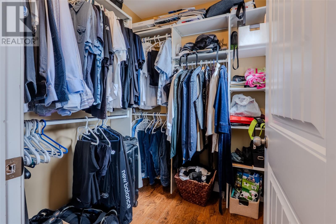
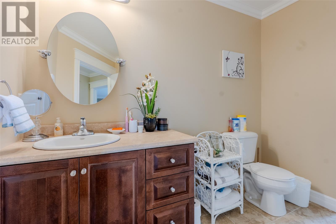
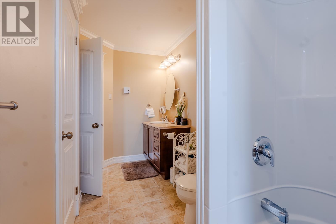
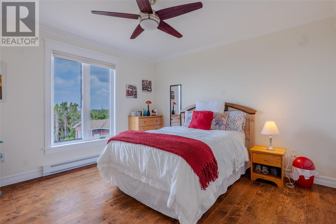
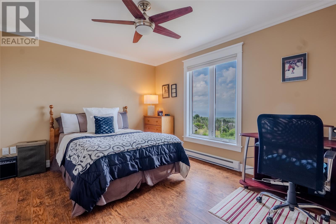
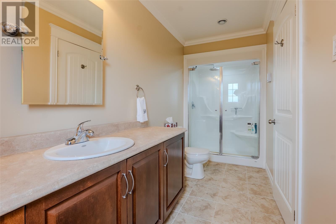
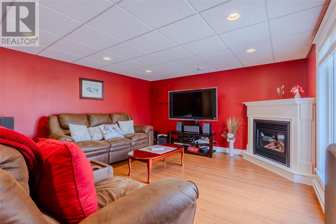
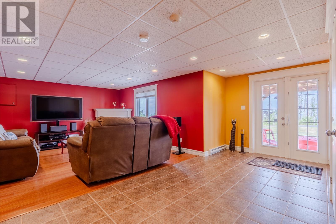
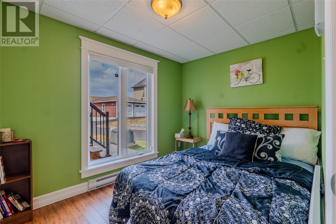
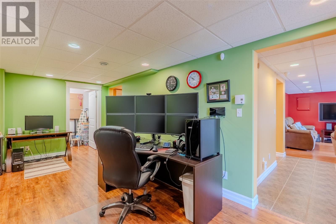
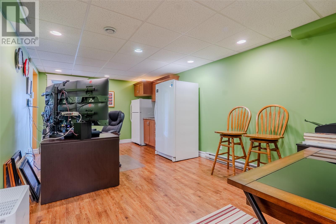
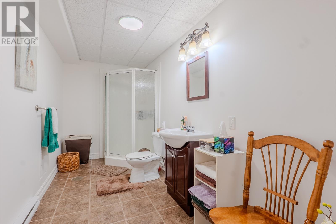
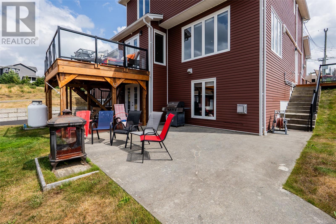
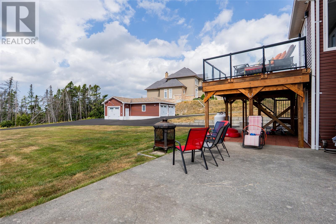
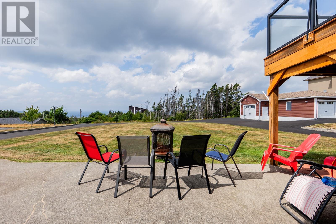
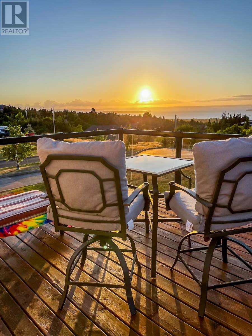
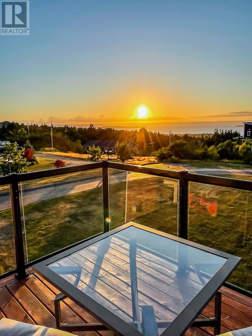
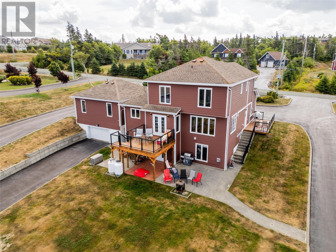
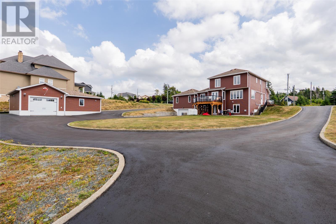
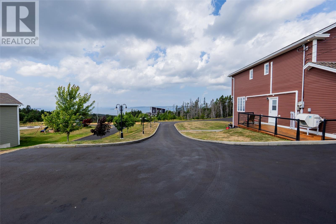
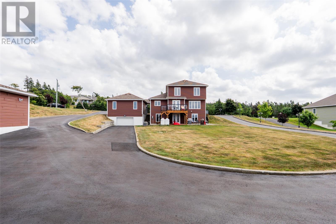
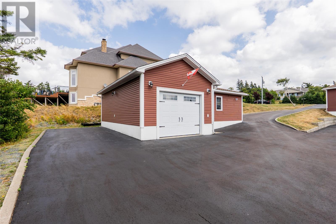
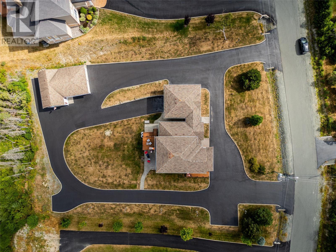
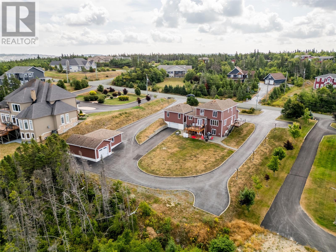
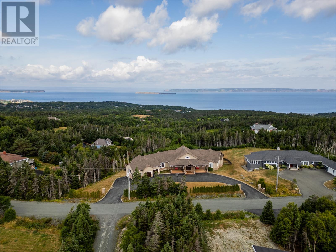
Wow factor unlocked! Nestled on a one acre lot in a prestigious Paradise neighbourhood, 15 Everest Street is the one that has it all! Pull your car into the expansive paved driveway that wraps around the entirety of the house offering access to both the attached and detached garages making storage a breeze. Inside, the separate foyer leads to the main floor with gleaming hardwood floors throughout. Here you'll find a formal living room to the front of the home as well as a family room at the rear which opens to the kitchen and dining area, creating an ideal space for all your get togethers or family meals. The spacious kitchen features dark cabinetry, stainless steel appliances, a centre island, and walk-in pantry. For additional comfort and efficiency, this property includes a dual head mini split as well as Generac generator in case the need arises. The second floor locates 3 well appointed bedrooms and main bathroom. The spacious primary bedroom also features a 3 piece ensuite. The fully developed basement boasts walkout access to the backyard along with a third family room, fourth bedroom, and full bathroom. Outside, the meticulously maintained lot has plenty of space for entertainment, relaxation, or play! Kick back on the deck and take in the ocean views with your morning coffee or evening barbecue while enjoying peace and privacy. The automatic perimeter lighting and well equipped security system will only add to the comfort of this home. Hidden away from the hustle and bustle of the city, highway access is only around the corner so you can get where you need to be and avoid the traffic. For those trail enthusiasts who enjoy running, walking, or biking, the Newfoundland T'Railway system is also close by. Unique in location, design, and property, this is truly a ""forever home"" you'll want to see. Arrange your viewing today! (id:56688)
Property details
Coordinates: [47.528021, -52.914025]
Rooms
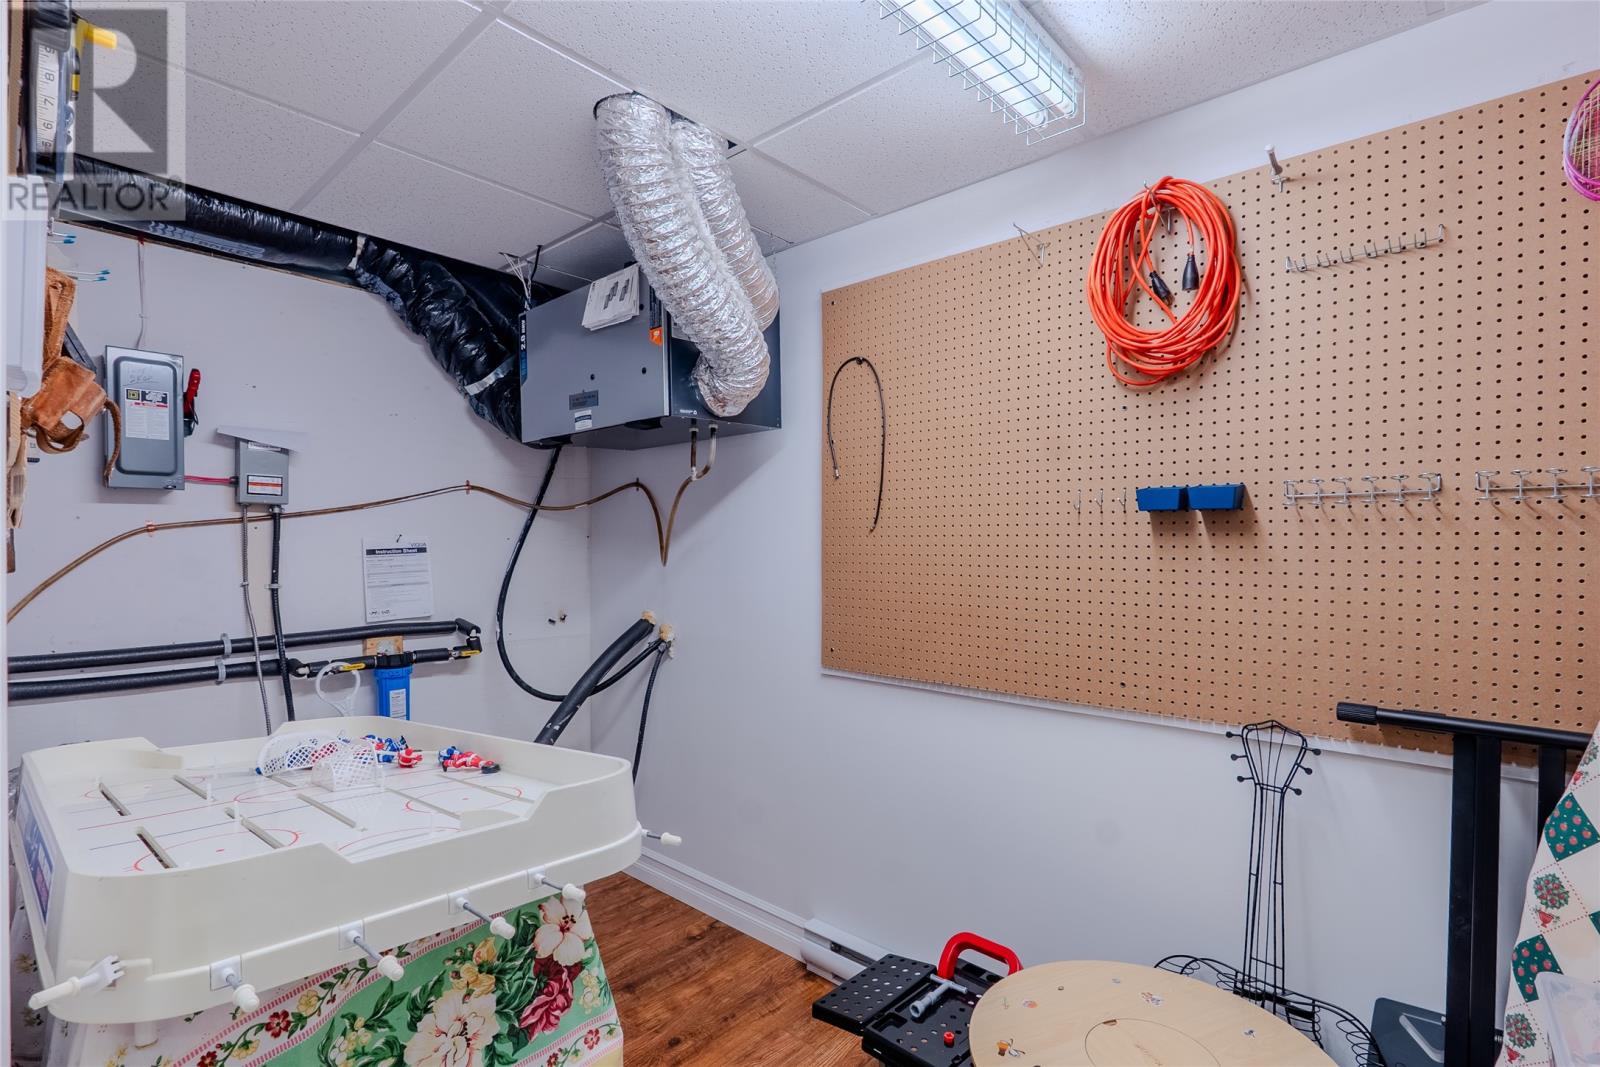
| Basement | Storage Bath (# pieces 1-6) Bedroom Other Office Recreation room | 11.3x7.1 null 12.11x6.0 null 11.5x7.9 null 11.6x9.0 null 11.6x9.9 null 24.6x13.10 null |
| Second level | Bath (# pieces 1-6) Bedroom Bedroom Ensuite Primary Bedroom | 13.6x6.4 null 11.11x10.7 null 12.2x11.10 null 13.6x4.10 null 17.11x12.6 null |
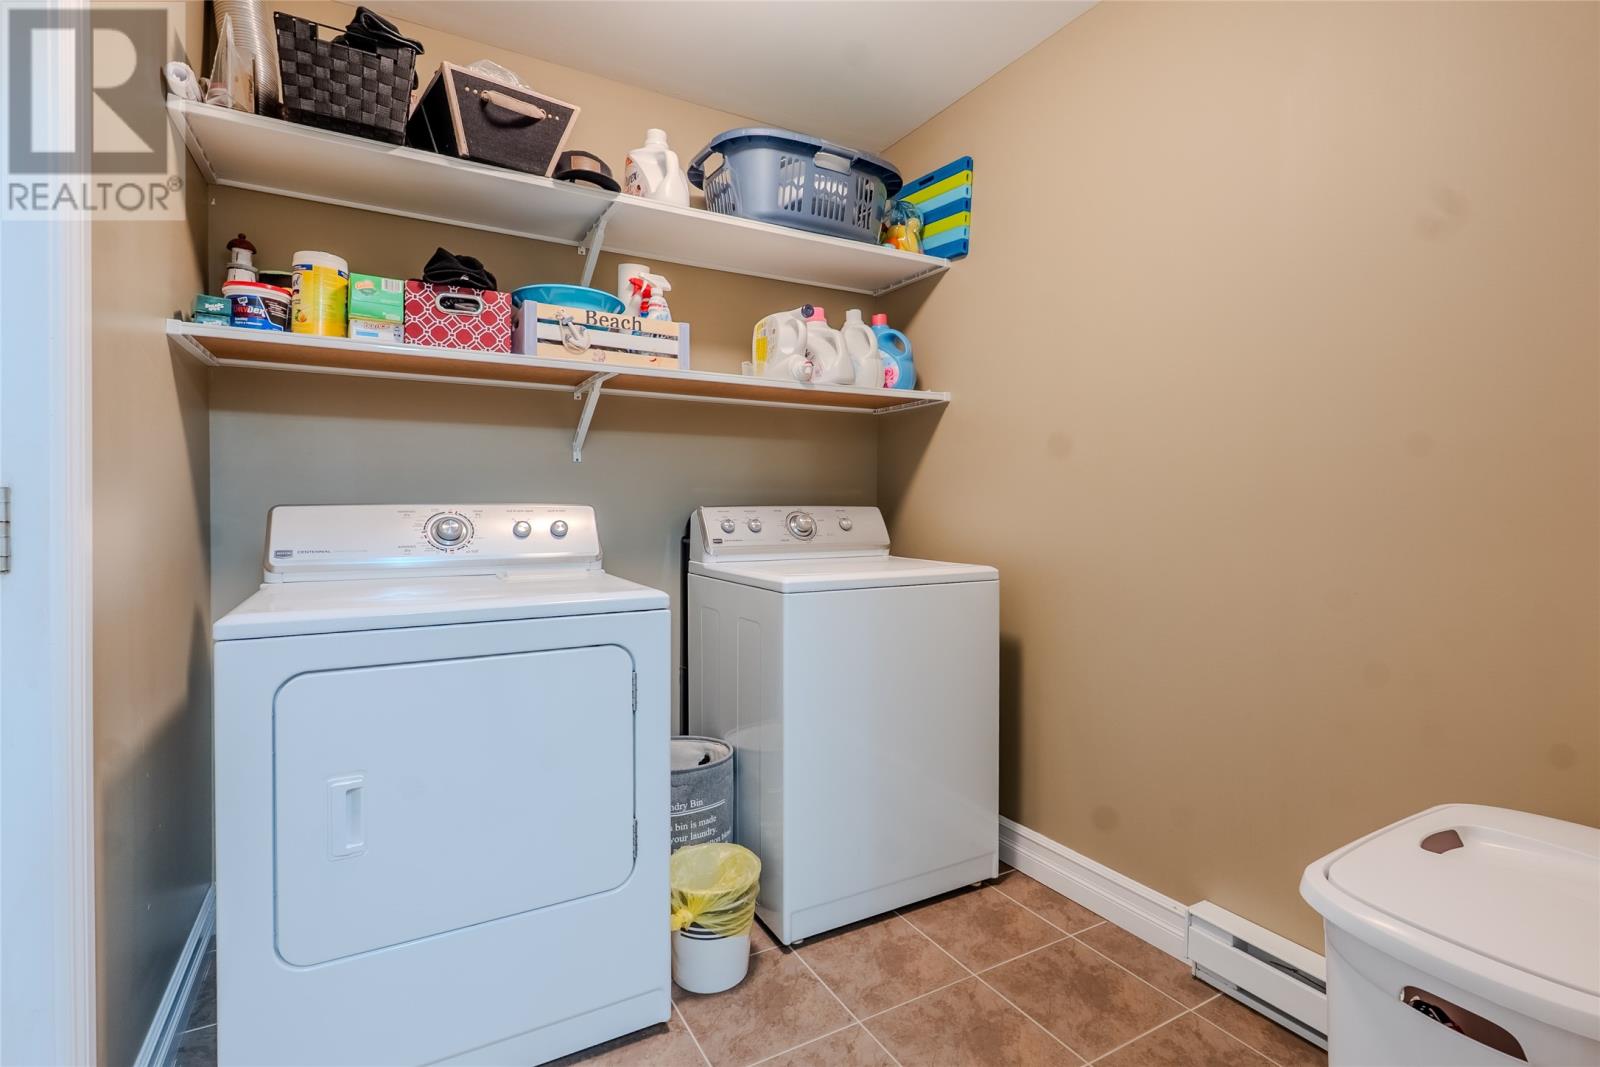
| Main level | Other Laundry room Bath (# pieces 1-6) Dining room Family room Kitchen Living room Foyer | 16.6x19.10 null 6.7x6.0 null 7.4x2.11 null 10.1x16.2 null 14.5x13.9 null 11.10x14.3 null 11.4x14.0 null 7.8x5.1 null |
Basic Calculator
First Mortgage: $663,920
Mortgage insurance premium: $0
Total Financing: $663,920
Rough closing fee (1.5%): ~ $12,449
Total downpayment with estimated closing fee: $178,429
Investment Calculator:
| Monthly | Yearly | |
|---|---|---|
| Gross Revenue | $3,515 | $42,180 |
| Gross rental income (income/principal ratio) | 0.424% | 5.083% |
| Mortgage | $0 | $0 |
| Monthly Expenses | $1,038 | $12,456 |
| Vacancy | $176 | $2,109 |
| Management Fee | $282 | $3,375 |
| Expense / Income Ratio | 29.53% | 29.53% |
| Cash Flow | $2,021 | $24,252 |
| Net Operating Income (NOI) | $2,021 | $24,252 |
| Capitalization Rate | 0.24% | 2.92% |


Get in touch
Have a question?
Send a message and Haris will get back to you — usually the same day.