For sale · MLS® 1302013
30 Sgt Donald Lucas Drive
Paradise, NL, A1L0W8

List price
$499,900

About this propertyMLS® 1302013
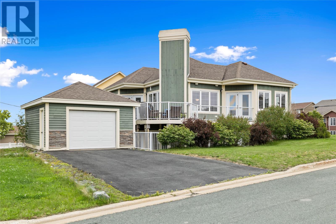
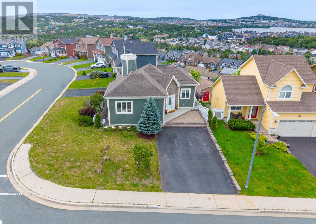
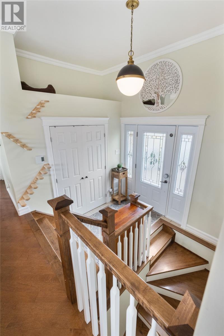
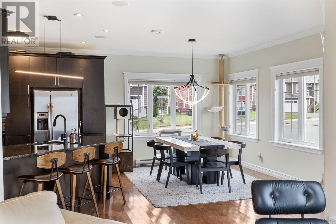
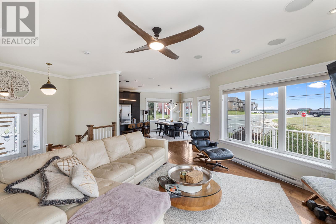
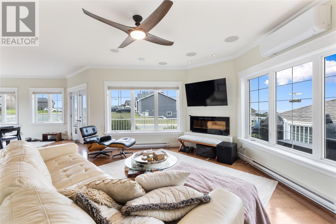
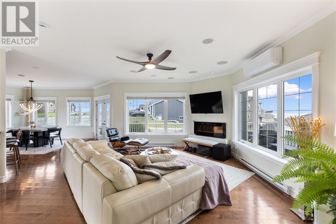
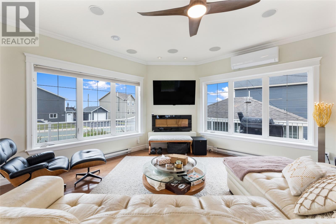
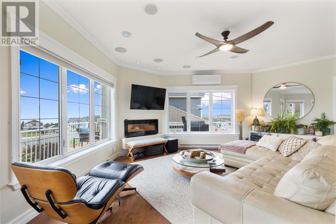
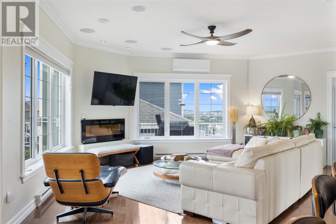
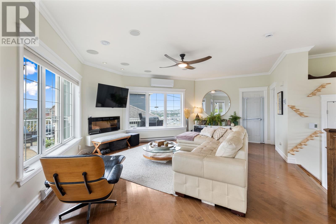
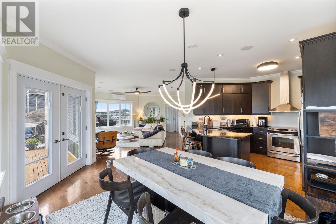
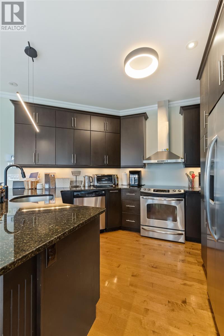
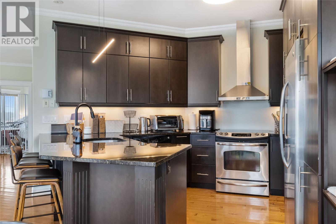
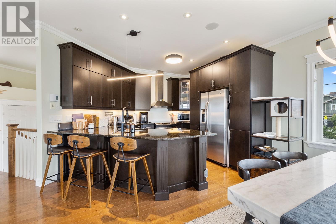
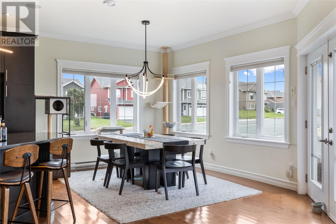
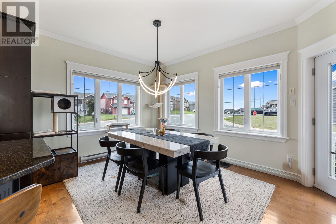
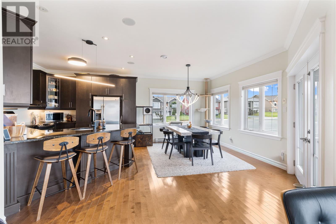
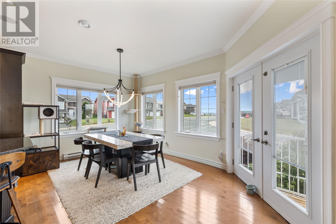
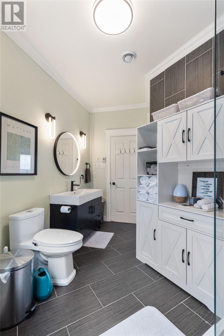
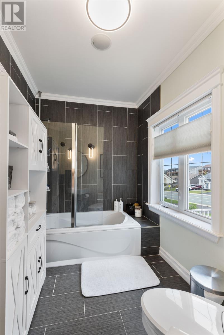
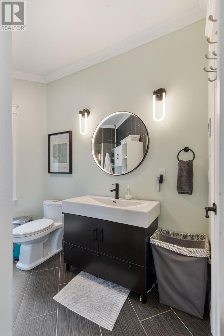
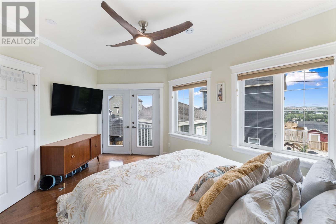
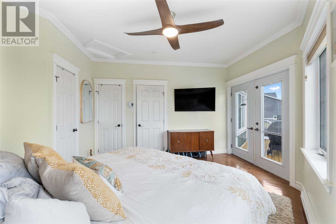
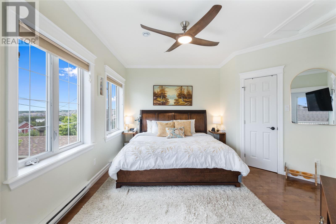
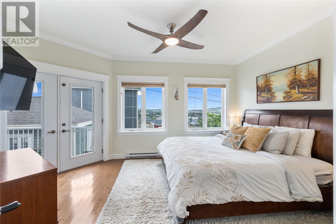
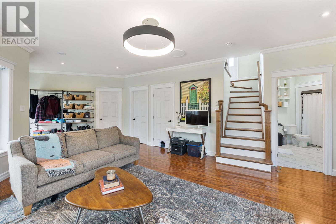
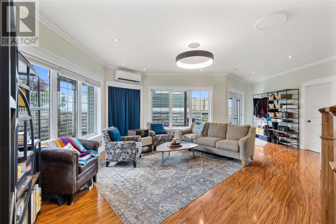
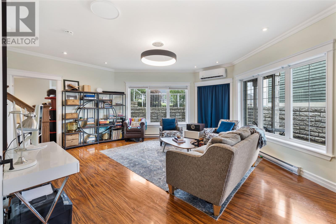
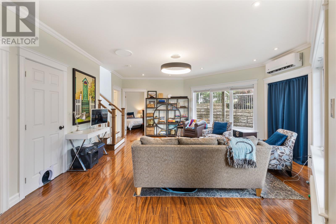
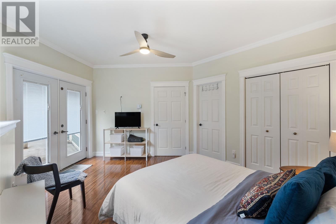
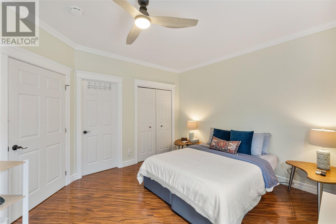
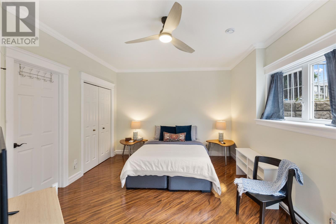
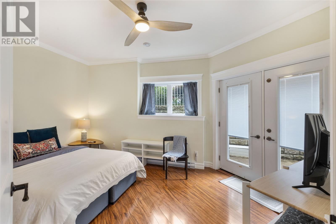
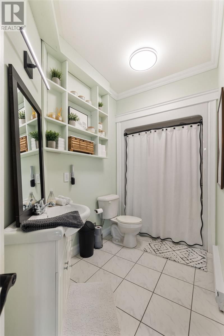
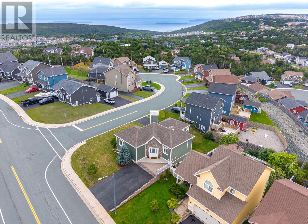
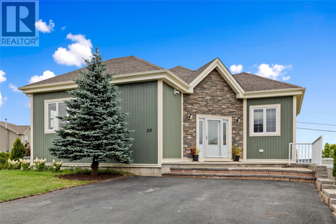
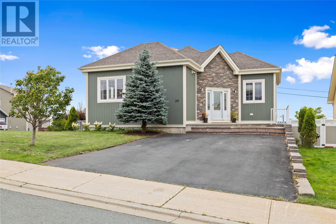
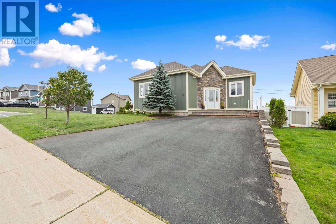
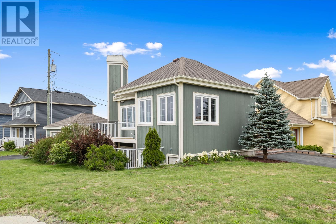
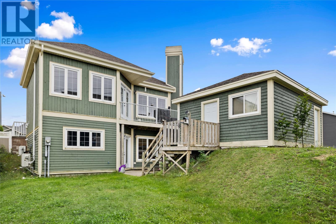
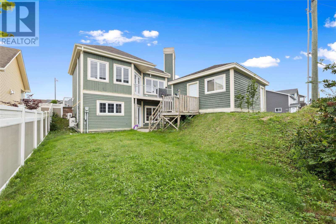
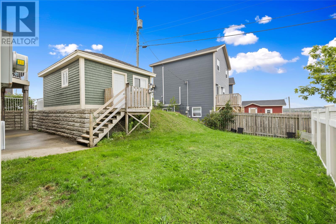
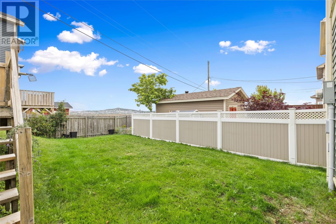
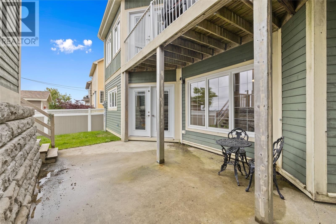
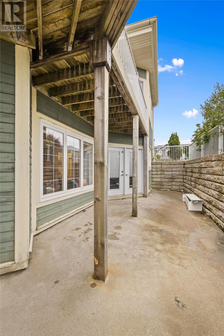
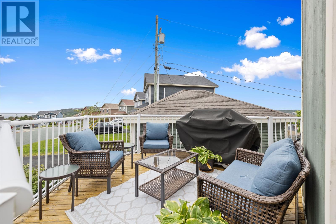
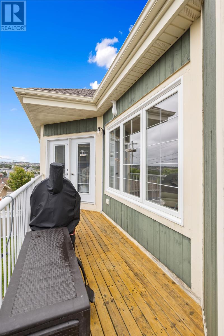
Welcome to this beautifully designed and exceptionally built bungalow, ideally situated on a large corner lot in one of Paradise’s most picturesque neighbourhoods. Offering stunning panoramic views of both the pond and ocean, this home combines quality construction, thoughtful design, and an unbeatable location close to schools, shopping, and all amenities. The impressive exterior welcomes you with stone steps, aluminum railings, a double paved driveway, and beautifully landscaped grounds, while a secondary driveway provides access to the detached 16' x 20' wired garage featuring reinforced concrete floors. Step inside to a bright and spacious open-concept main floor with 9-foot ceilings, where the living, dining, and kitchen areas flow seamlessly together and showcase an upgraded trim package, complete in-ceiling sound system, and electric fireplace. The spacious kitchen offers ample cabinetry and granite countertops, making it ideal for both everyday living and entertaining. The main-floor primary bedroom is a true retreat, complete with a walk-in closet and direct access to the wrap-around deck, where you can relax and take in the spectacular pond and ocean views. The main bathroom adds another level of luxury with heated floors, floor-to-ceiling tile, and its own sound system. The fully developed lower level expands the living space with a large recreation room featuring a mini-split heat pump, two additional bedrooms, a full bathroom, laundry, and generous storage. From this level, step outside onto the private concrete patio, an ideal space for relaxing or creating your own backyard retreat with a future hot tub. With its spacious layout, elevated finishes, incredible views, multiple outdoor spaces, and detached garage, this exceptional home offers the perfect blend of comfort, style, and functionality in one of Paradise’s most desirable settings. (id:56688)
Property details
Coordinates: [47.525529, -52.892567]
Rooms
| Basement | Other Storage Bedroom Bath (# pieces 1-6) Bedroom Recreation room | 6.8 X 9.9 null 20.1 X 5.5 null 12.8 X 16.7 null 3 PC null 12.8 X 16.7 null 21.3 X 26.8 null |
| Main level | Bath (# pieces 1-6) Foyer Dining room Primary Bedroom Kitchen Living room | 3 PC null 5.4 X 6.3 null 10.8 X 17.6 null 16.9 X 14.2 null 10.8 X 13.11 null 20.8 X 17.1 null |
Basic Calculator
First Mortgage: $399,920
Mortgage insurance premium: $0
Total Financing: $399,920
Rough closing fee (1.5%): ~ $7,499
Total downpayment with estimated closing fee: $107,479
Investment Calculator:
| Monthly | Yearly | |
|---|---|---|
| Gross Revenue | $2,204 | $26,448 |
| Gross rental income (income/principal ratio) | 0.441% | 5.291% |
| Mortgage | $0 | $0 |
| Monthly Expenses | $625 | $7,500 |
| Vacancy | $111 | $1,323 |
| Management Fee | $177 | $2,116 |
| Expense / Income Ratio | 28.36% | 28.36% |
| Cash Flow | $1,293 | $15,516 |
| Net Operating Income (NOI) | $1,293 | $15,516 |
| Capitalization Rate | 0.26% | 3.10% |


Get in touch
Have a question?
Send a message and Haris will get back to you — usually the same day.