For sale · MLS® 1299671
241 Cheeseman Drive
St.John’s, NL, A1H0G8

List price
$782,000
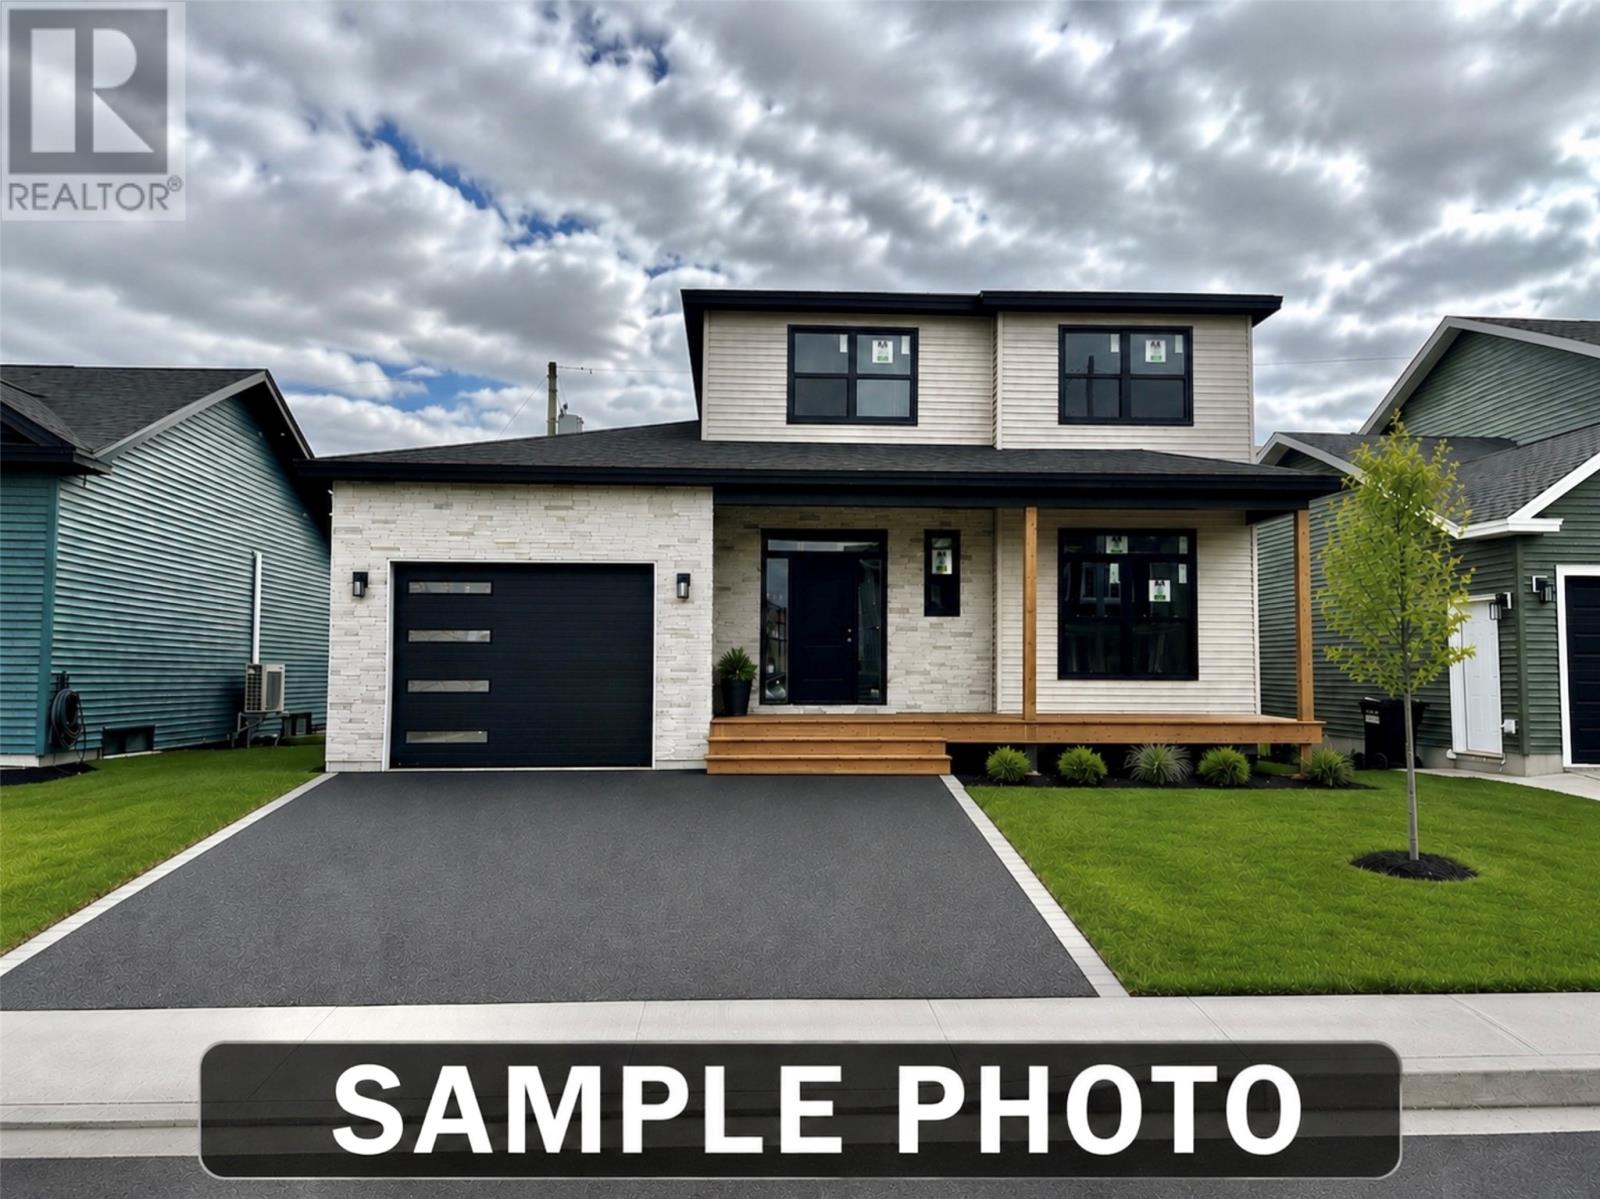

About this propertyMLS® 1299671
Welcome to this beautiful newly constructed two-story home by Sullivan’s Contracting, located in the sought-after Southlands area. Featuring 3 spacious bedrooms, this modern home offers both style and functionality for growing families or professionals. Step inside to a very large open-concept main floor, perfect for entertaining or relaxing in comfort. The main level also includes a flexible room ideal for a playroom or home office, as well as the added convenience of main floor laundry. Enjoy outdoor living on the rear deck, partially covered to suit all seasons, perfect for barbecues or quiet evenings. This home combines thoughtful design and quality craftsmanship in one of the city’s most desirable neighbourhoods. (id:56688)
Property details
Coordinates: [47.49424, -52.83019]
Rooms
| Second level | Bath (# pieces 1-6) Bedroom Bedroom Ensuite Primary Bedroom | 3pc 11x10 10.6x13.5 4pc 15x14 |
| Main level | Bath (# pieces 1-6) Not known Kitchen Living room Playroom Foyer Laundry room Porch | 2pc 5.5x6.9 13x22 24.14.6 10.6x13.4 13x7 5.2x7.2 9.4x6.6 |
Basic Calculator
First Mortgage: $625,600
Mortgage insurance premium: $0
Total Financing: $625,600
Rough closing fee (1.5%): ~ $11,730
Total downpayment with estimated closing fee: $168,130
Investment Calculator:
| Monthly | Yearly | |
|---|---|---|
| Gross Revenue | $0 | $0 |
| Gross rental income (income/principal ratio) | 0.000% | 0.000% |
| Mortgage | $0 | $0 |
| Monthly Expenses | $978 | $11,736 |
| Vacancy | $0 | $0 |
| Management Fee | $0 | $0 |
| Expense / Income Ratio | Infinity% | Infinity% |
| Cash Flow | $-978 | $-11,736 |
| Net Operating Income (NOI) | $-978 | $-11,736 |
| Capitalization Rate | -0.13% | -1.50% |



Get in touch
Have a question?
Send a message and Haris will get back to you — usually the same day.