For sale · MLS® 1303645
24 Park Avenue
Mount Pearl, NL, A1N1H9

List price
$1,300,000

About this propertyMLS® 1303645
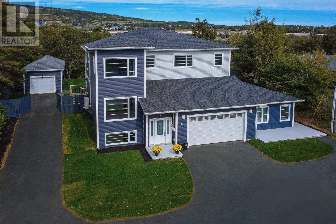
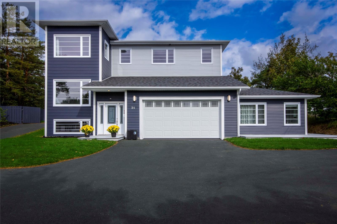
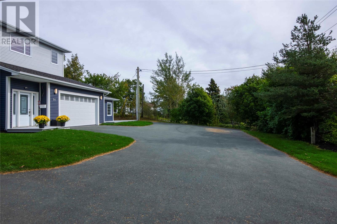
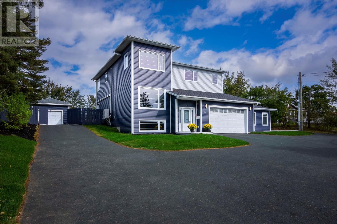
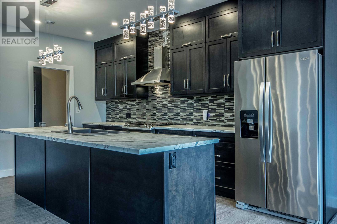
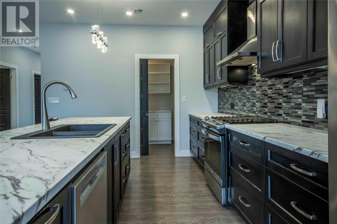
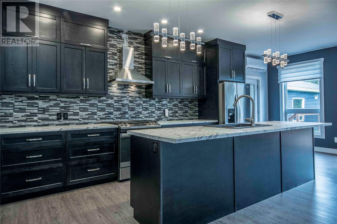
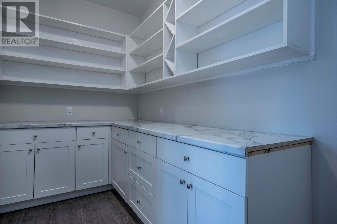
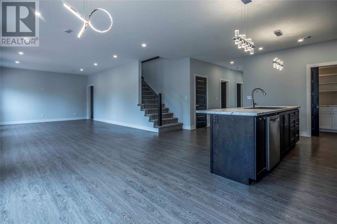
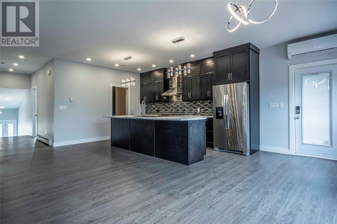
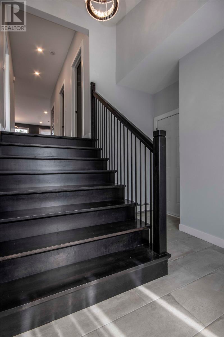
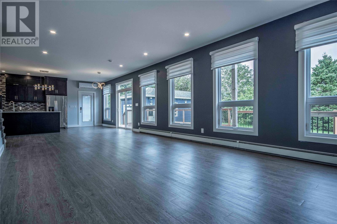
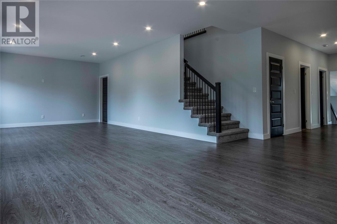
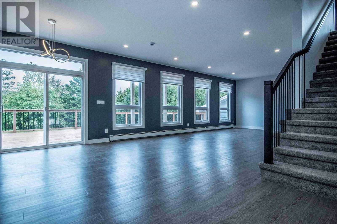
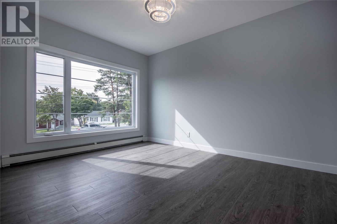
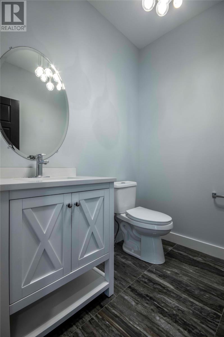
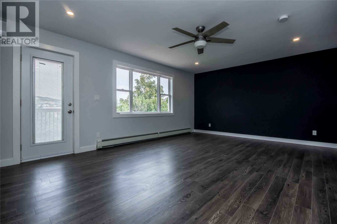
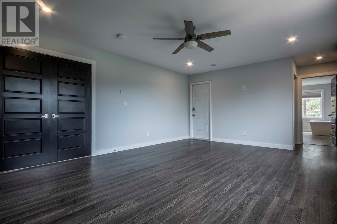
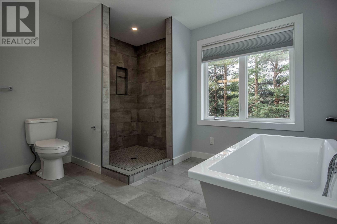
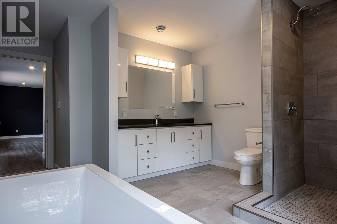
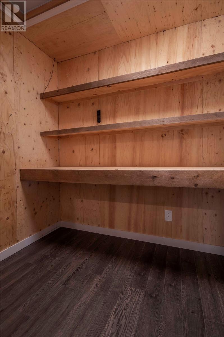
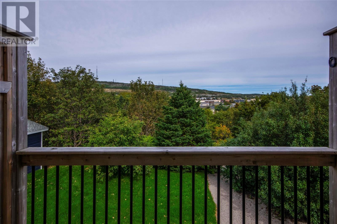
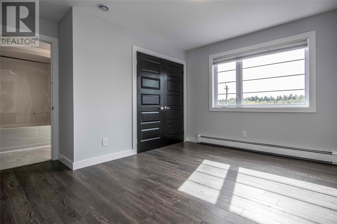
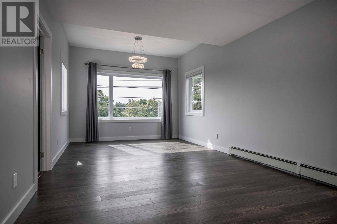
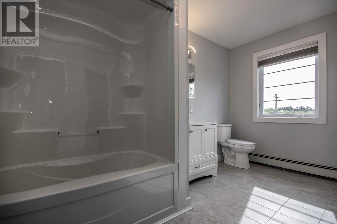
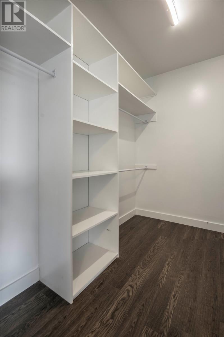
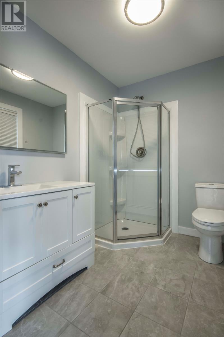
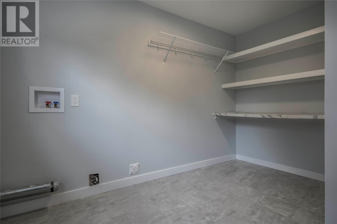
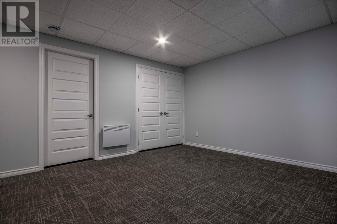
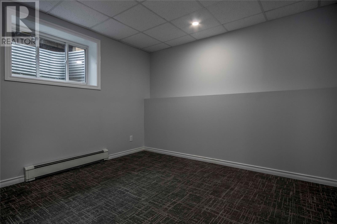
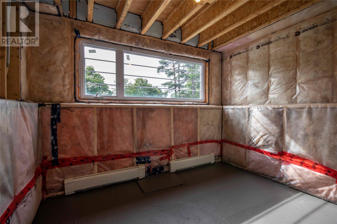
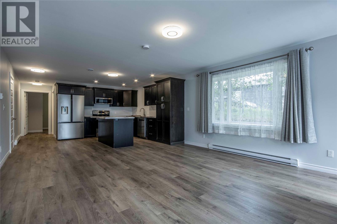
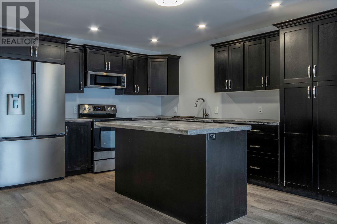
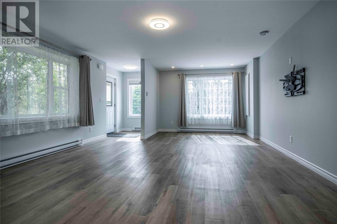
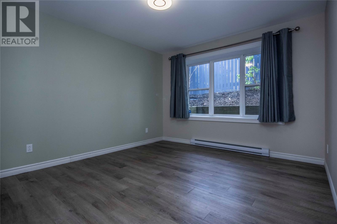
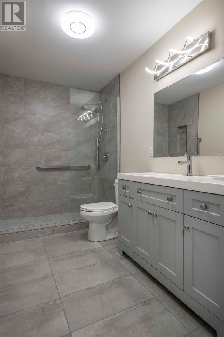
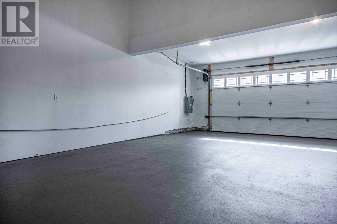
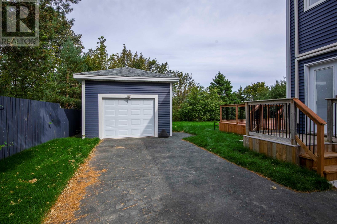
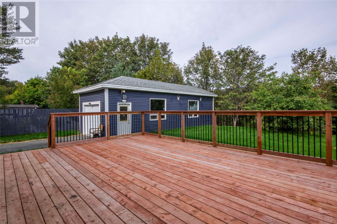
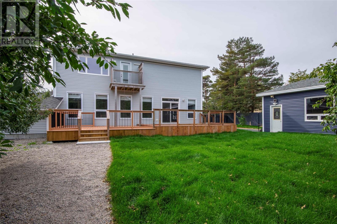
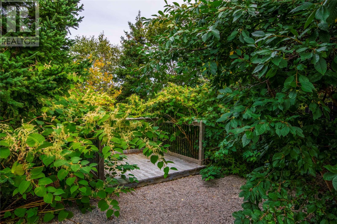
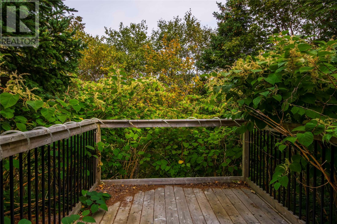
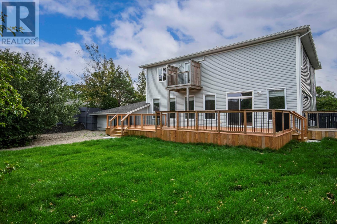
Nestled among mature hardwoods and backing directly onto the scenic Waterford River, this exceptional 4-year-old home offers unparalleled luxury in the heart of “The Park.” The main level welcomes you with 9-foot ceilings, commercial-grade vinyl plank flooring, and a versatile front room off the foyer perfect for an office or formal living room. At its heart is a gourmet kitchen equipped with high-end stainless steel appliances, a propane stove, a generous centre island, and a glorious walk-in pantry. The upper level features a convenient laundry room and a luxurious primary suite complete with a private viewing patio and a secure master safe room. Every second-floor bedroom boasts its own dedicated ensuite bathroom. For ultimate comfort and peace of mind, the home features a 3-head heat pump system, 7-zone electric hot water heating, and a clean underground electrical service equipped with separate 200-amp panels. Outside, a massive rear patio sits just steps from the peaceful riverbank. Complete parking and storage are a breeze thanks to an attached three-car garage—featuring direct access to both the basement and the main family room—as well as a huge 14' x 40' detached rear garage that can park 3 more. The property is completed by a fully developed basement recreation room and a bright, mostly above-ground 821-square-foot apartment, making this 4+1 bedroom, 4.5-bath home a rare masterpiece of design and functionality. (id:56688)
Property details
Coordinates: [47.520421, -52.781006]
Rooms
| Basement | Storage Storage Recreation room Storage Bedroom | 10 x 7-9 15 x 15 17-3 x 13-3 17 x 10 11 x 9-6 |
| Second level | Bath (# pieces 1-6) Bath (# pieces 1-6) Bath (# pieces 1-6) Bedroom Bedroom Laundry room Primary Bedroom | 4pc 4pc 4pc 11-9 x 13 11-6 x 13 9 x 14 14 x 20 |
| Main level | Foyer Not known Not known Not known Bath (# pieces 1-6) Office Not known Foyer Porch Dining nook Kitchen Living room | 4 x 6 13-2 x 13-3 14 x 10 14 x 10 2pc 14-4 x 11-8 11-8 x 6 14 x 10 11-6 x 6-6 12-7 x 9-6 13-4 x 12-4 28-4 x 14-3 |
Basic Calculator
First Mortgage: $1,040,000
Mortgage insurance premium: $0
Total Financing: $1,040,000
Rough closing fee (1.5%): ~ $19,500
Total downpayment with estimated closing fee: $279,500
Investment Calculator:
| Monthly | Yearly | |
|---|---|---|
| Gross Revenue | $0 | $0 |
| Gross rental income (income/principal ratio) | 0.000% | 0.000% |
| Mortgage | $0 | $0 |
| Monthly Expenses | $1,625 | $19,500 |
| Vacancy | $0 | $0 |
| Management Fee | $0 | $0 |
| Expense / Income Ratio | Infinity% | Infinity% |
| Cash Flow | $-1,625 | $-19,500 |
| Net Operating Income (NOI) | $-1,625 | $-19,500 |
| Capitalization Rate | -0.13% | -1.50% |



Get in touch
Have a question?
Send a message and Haris will get back to you — usually the same day.