For sale · MLS® 1303484
101 Waterford Bridge Road
St. John's, NL, A1E1C7

List price
$779,000

About this propertyMLS® 1303484
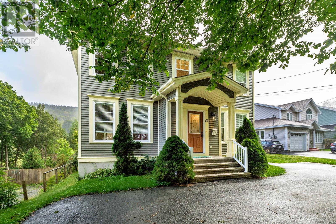
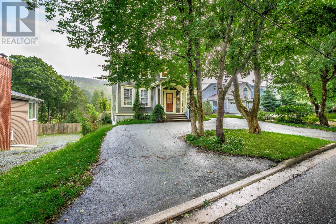
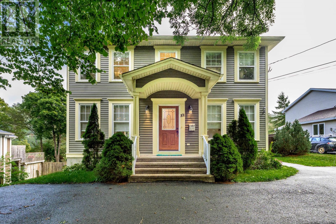
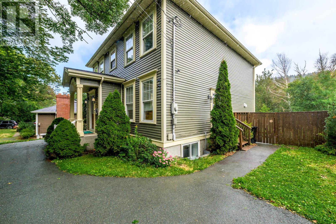
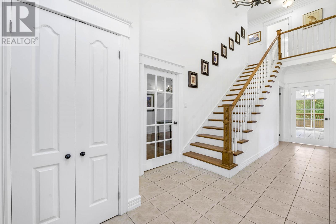
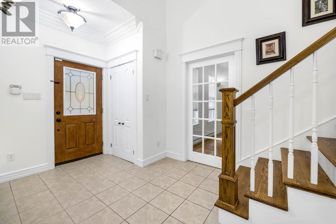
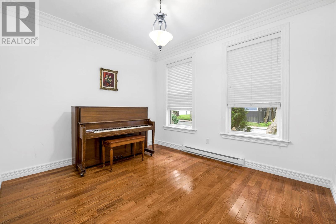
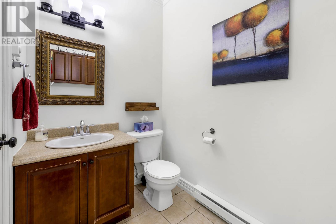
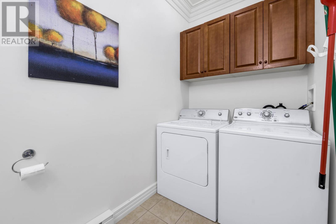
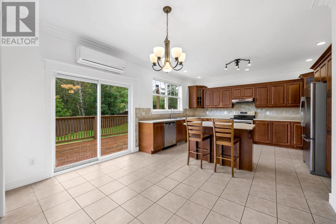
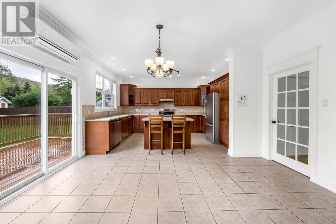
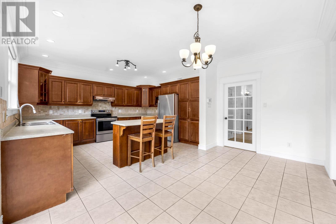
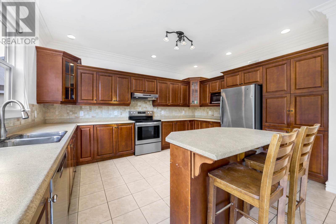
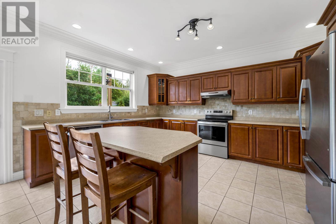
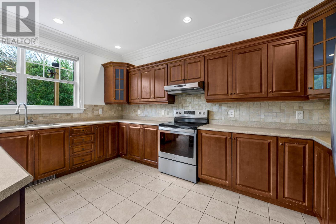
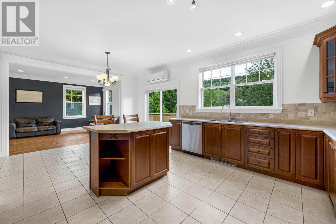
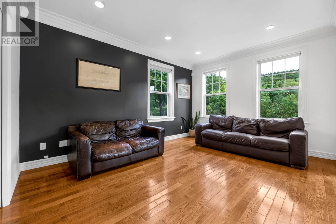
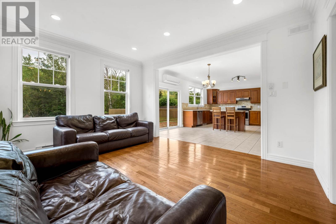
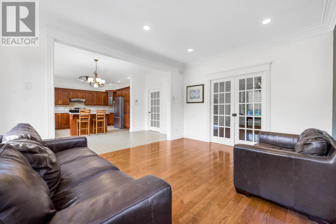
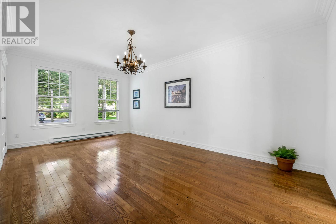
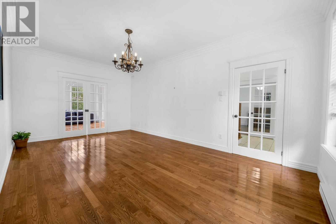
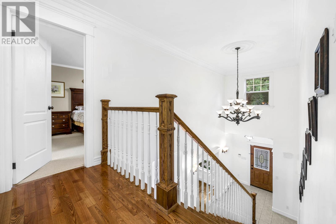
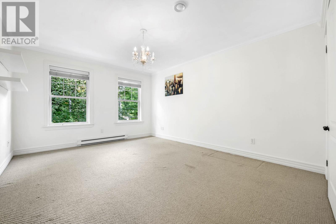
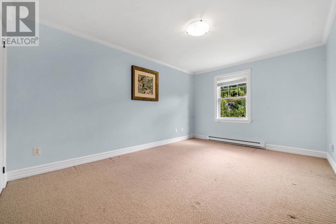
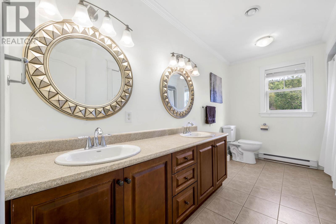
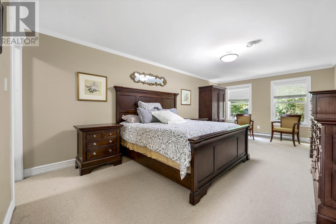
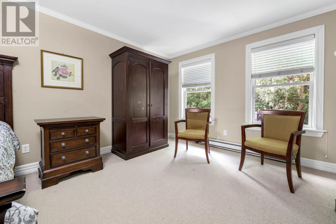
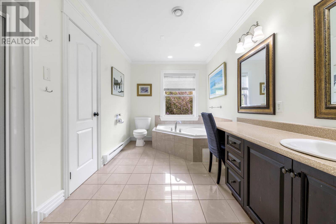
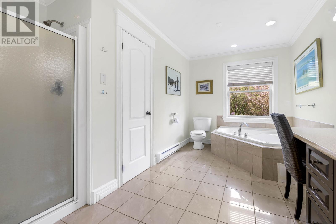
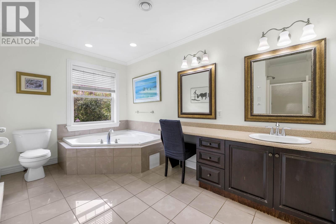
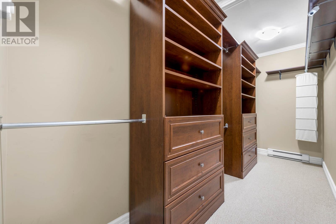
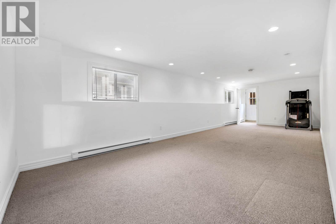
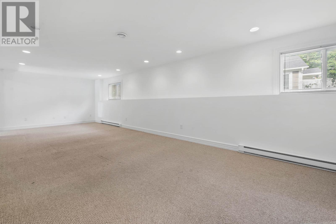
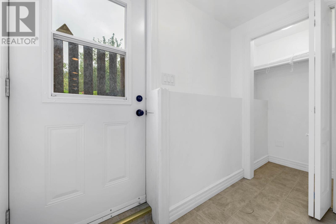
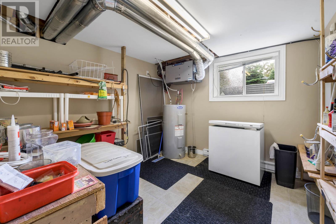
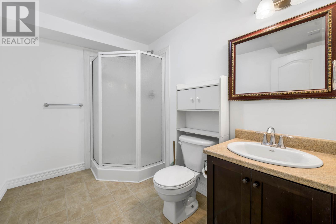
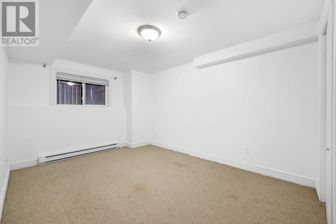
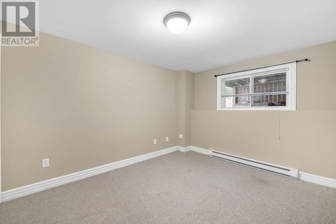
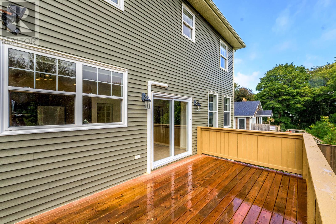
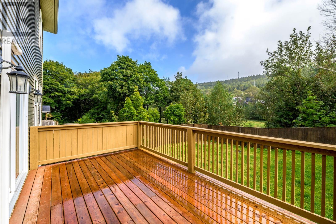
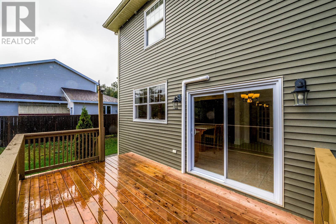
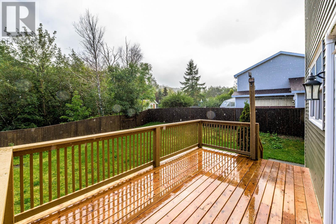
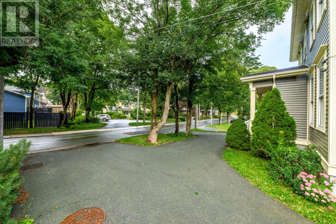
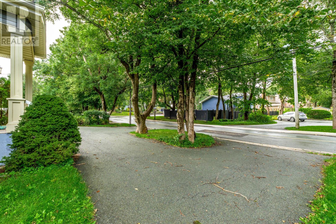
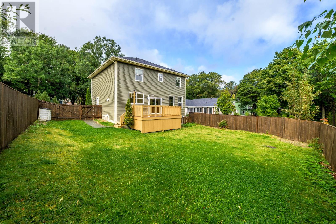
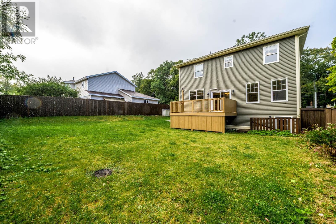
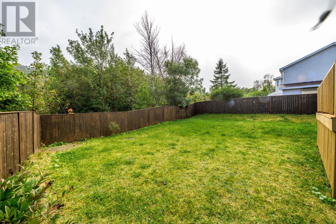
Located in one of St. John's most prestigious and sought-after neighborhoods, 101 Waterford Bridge Road offers a rare opportunity to own a modern home nestled among majestic, mature trees. At just 19 years old, this property is a unique find in an area known for historic homes, offering contemporary comfort with classic neighborhood charm—all just a 2-minute walk from the gem of a school, St. Mary's Elementary. Large circular driveway easily parks 4 cars. Step inside to a beautiful foyer featuring soaring 18-foot ceilings, an impressive hardwood staircase, and double doors leading into a spacious front den/office. The main level boasts 10' ceiling height, a large formal living room and a generous dining room that offers great versatility as an adjoining family room off the kitchen. At the heart of the home is a huge kitchen with a center island and double patio doors opening onto a rear deck. Enjoy a tranquil, lovely fully fenced backyard that backs onto a vast greenbelt extending all the way to the Waterford River, with large windows throughout inviting in abundant natural light and lovely views. There is also a convenient main-floor half bath/ laundry area and an open side entrance. With 5 bedrooms and 4 bathrooms in total, there is space for everyone. The huge primary suite serves as a true sanctuary, complete with a spacious walk-in closet featuring custom built-in shelving and an ensuite with a soothing jacuzzi tub. The fully finished basement expands your living space even further, offering a huge rec room, 2 large additional bedrooms, a 4th bathroom with a stand-up shower, and plenty of extra storage space. A rare gem on Waterford Bridge Road combining space, modern quality, and great value. Book your private viewing today!! (id:56688)
Property details
Coordinates: [47.542131, -52.727472]
Rooms
| Basement | Utility room Bedroom Bedroom Bath (# pieces 1-6) Recreation room | 11'4 x 10'9 12 x 9'10 13'5 x 9'8 3 Piece 30 x 11'3 |
| Second level | Bath (# pieces 1-6) Bedroom Bedroom Ensuite Primary Bedroom | Full 15 x 10'9 15 x 12 full 21'10 x 12 |
| Main level | Porch Bath (# pieces 1-6) Laundry room Kitchen Dining room Living room Den Foyer | 8 x 4 2 piece 6 x 4 20'5 x 15 14' 10 x 12 19'7 x 12 12 x 10'4 7 x 5 |
Basic Calculator
First Mortgage: $623,200
Mortgage insurance premium: $0
Total Financing: $623,200
Rough closing fee (1.5%): ~ $11,685
Total downpayment with estimated closing fee: $167,485
Investment Calculator:
| Monthly | Yearly | |
|---|---|---|
| Gross Revenue | $0 | $0 |
| Gross rental income (income/principal ratio) | 0.000% | 0.000% |
| Mortgage | $0 | $0 |
| Monthly Expenses | $974 | $11,688 |
| Vacancy | $0 | $0 |
| Management Fee | $0 | $0 |
| Expense / Income Ratio | Infinity% | Infinity% |
| Cash Flow | $-974 | $-11,688 |
| Net Operating Income (NOI) | $-974 | $-11,688 |
| Capitalization Rate | -0.13% | -1.50% |


Get in touch
Have a question?
Send a message and Haris will get back to you — usually the same day.